
Keep Scrolling ⌄
On The Floor
The Dallas
Rule of Build
Exhibit programs feel stronger when design, fabrication, venue planning, labor, freight, graphics, and closeout move as one sequence. The build is easier to trust when the venue is known early and production decisions line up before the calendar starts compressing.
Dallas is not one flat market. Downtown, the Design District, Las Colinas, Arlington, Frisco, Plano, Fort Worth, and Grapevine each create different planning conditions — the brief changes as soon as the location changes.
A useful starting point answers what the venue expects, what the booth has to do on the floor, what can be reused, and where a deliberate spend makes the program easier to run.
From there the next conversation can focus on the real decisions: custom versus modular, rental versus permanent, exhibit storytelling versus sponsor visibility, and where production carries more of the weight.
At Expo Stand Builders of Dallas, one accountable line runs from concept and graphics through fabrication, freight, install, dismantle, and final floor-readiness. Less noise, fewer handoff errors, a stronger show week.
The best programs in Dallas know when to build custom, when to use modular structure, when to lean on rental inventory, and when to spend on details that improve attendee flow, product storytelling, or sponsor visibility.
That discipline gives the brand a stronger floor presence — the brief, the fabricator, the labor call, and the venue rules all point in the same direction before anyone arrives on site.
For Those
In Search Of
TheirAdvantage
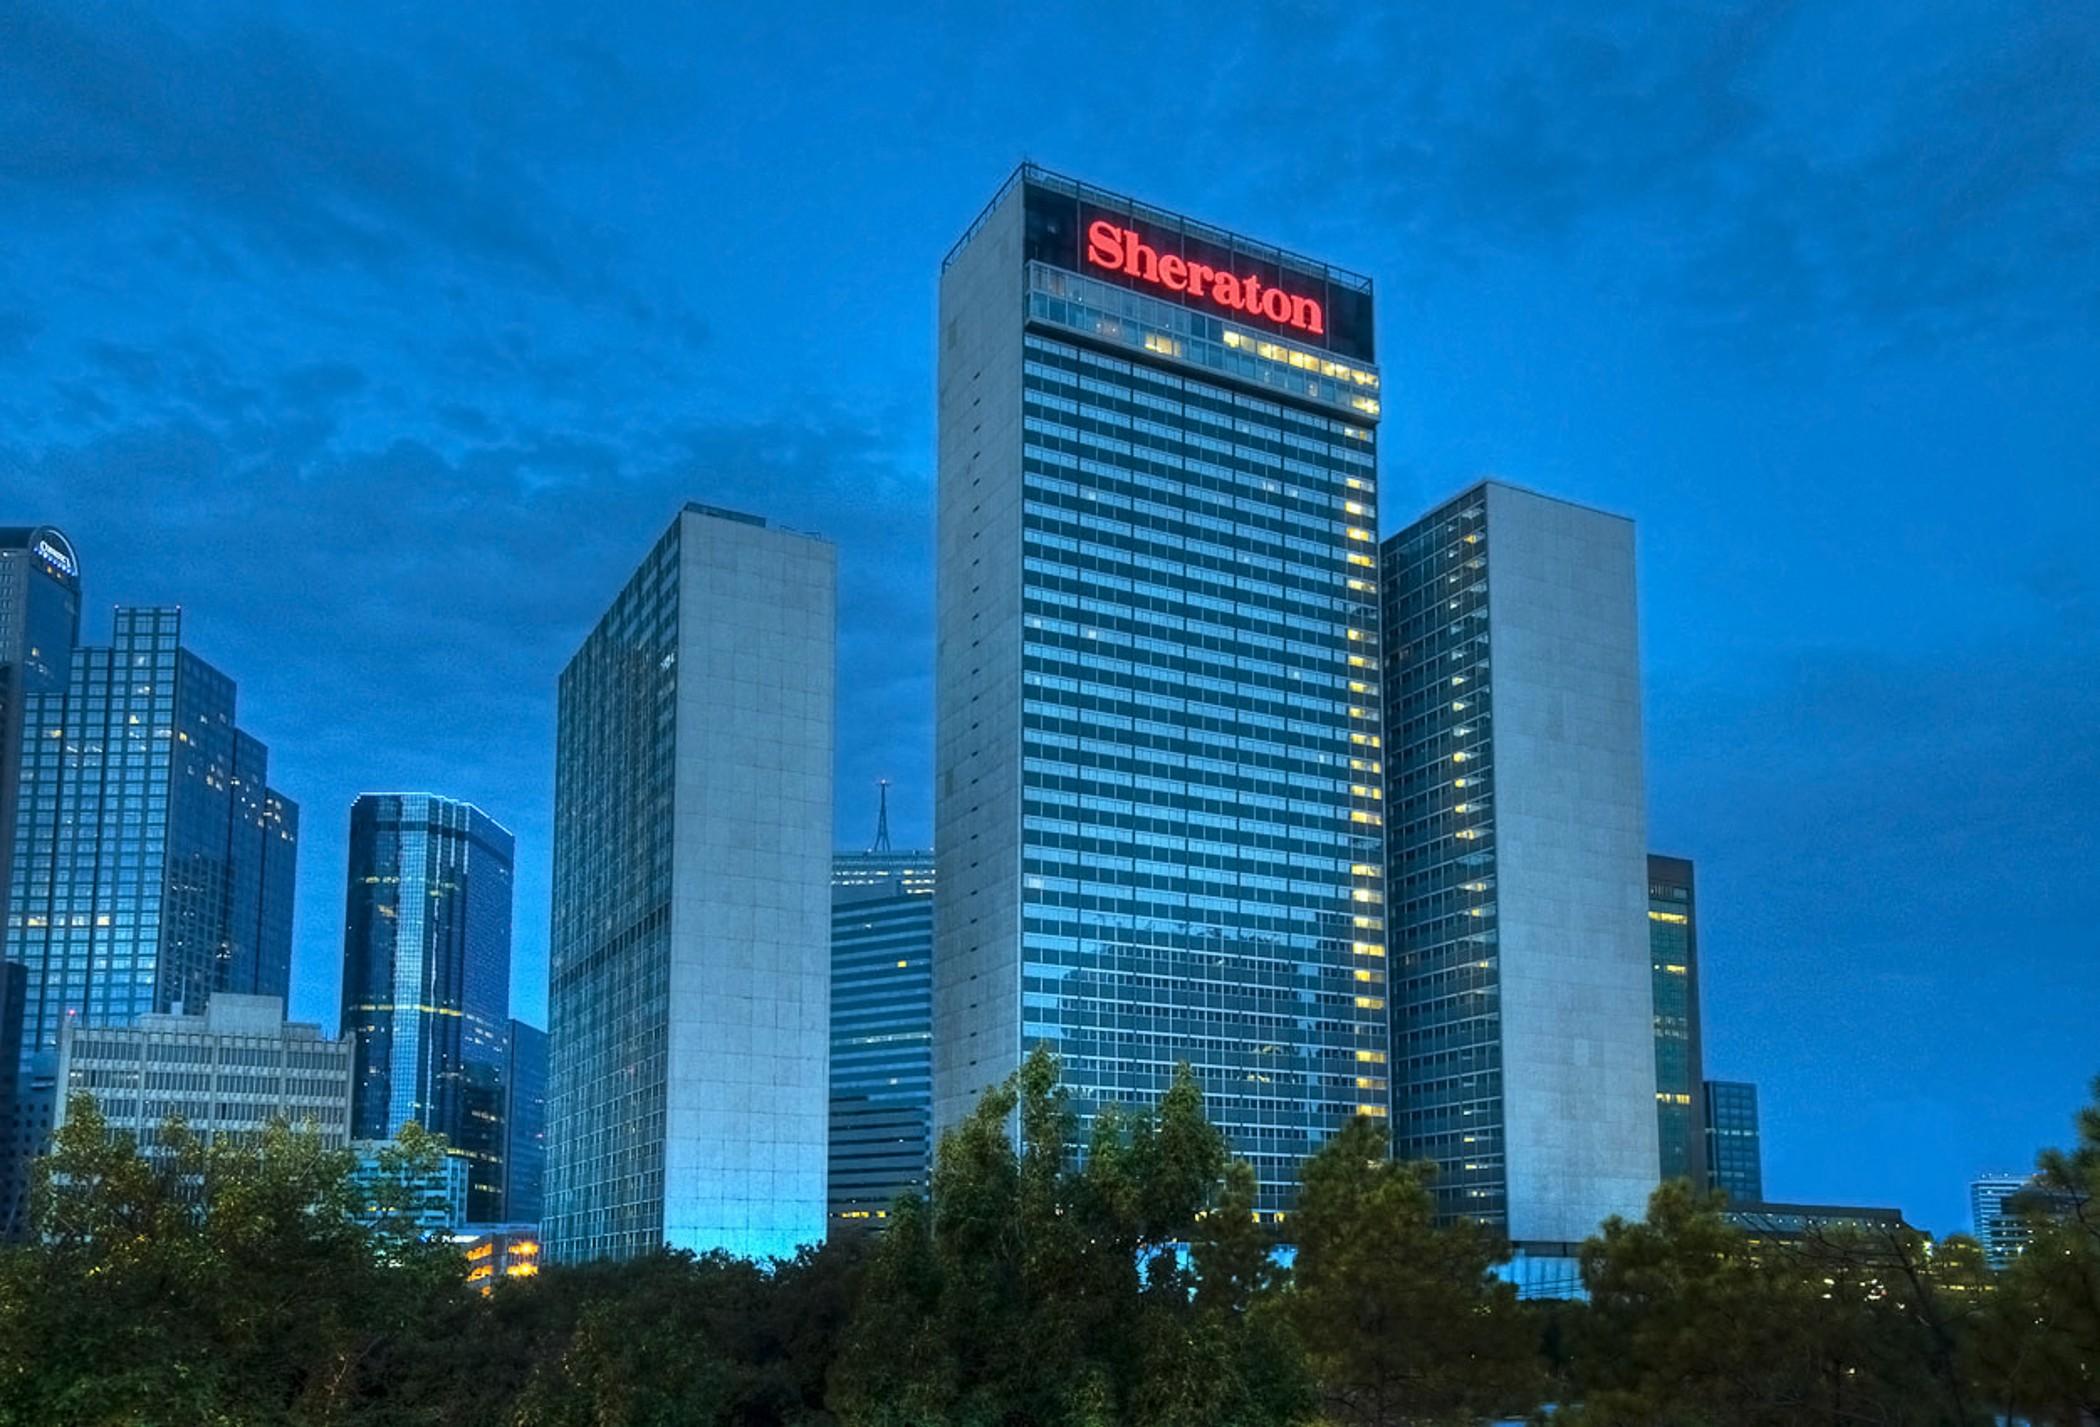
Dallas buyers need a team that can connect booth format, utilities, venue approvals, freight, AV, and show-floor supervision before the hall compresses decisions.
Services, venues, industries, and event types all point at the same question: what does this show actually require once the schedule, the space, and the audience are real?
A planning view helps a buyer see the difference between a large convention floor, a hotel ballroom, a resort campus, a corporate activation, and a compact display — before the project gets boxed into the wrong shape.
Powered by
planning
and precision
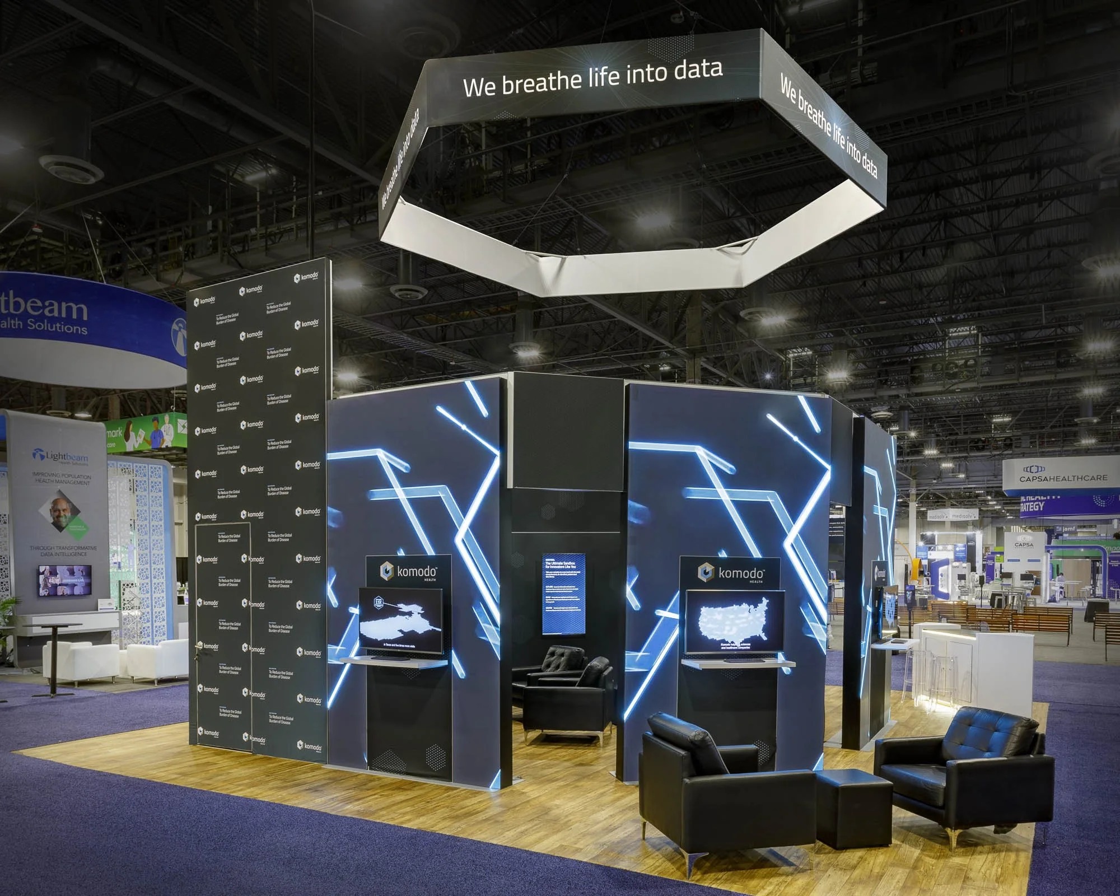
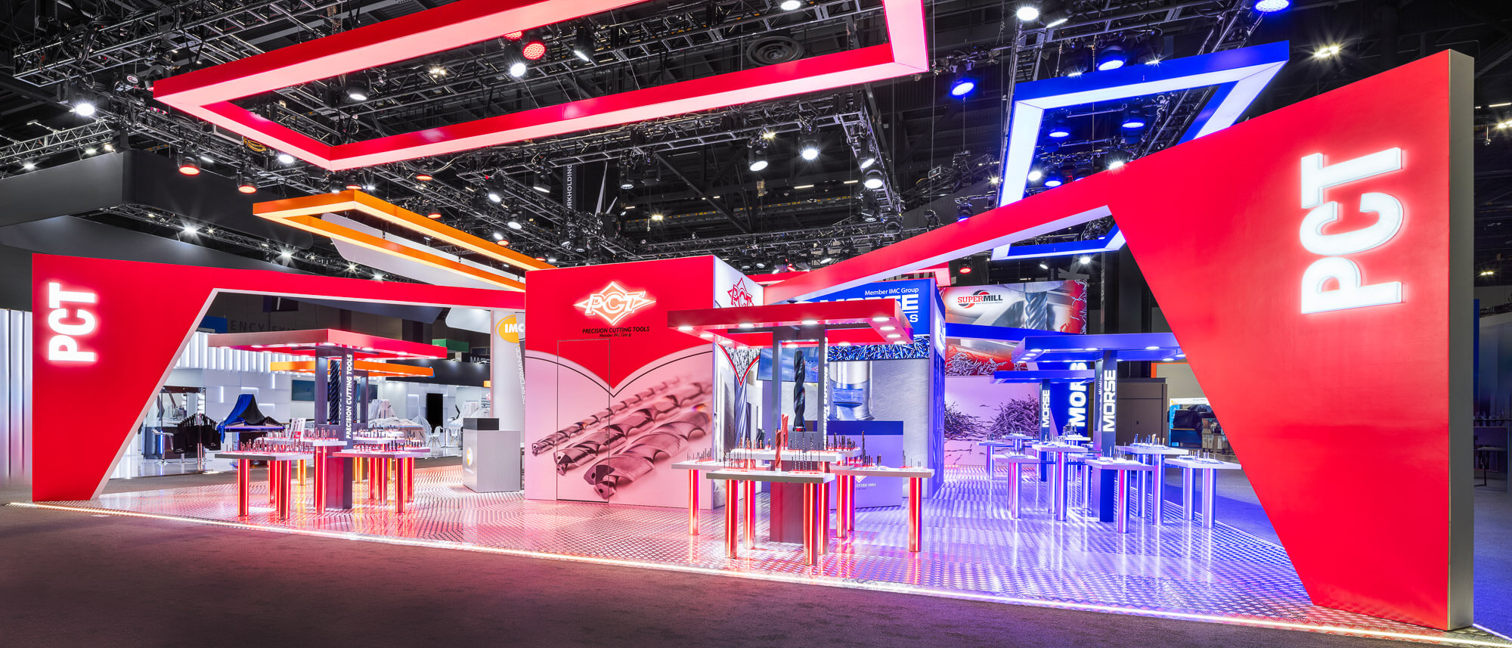
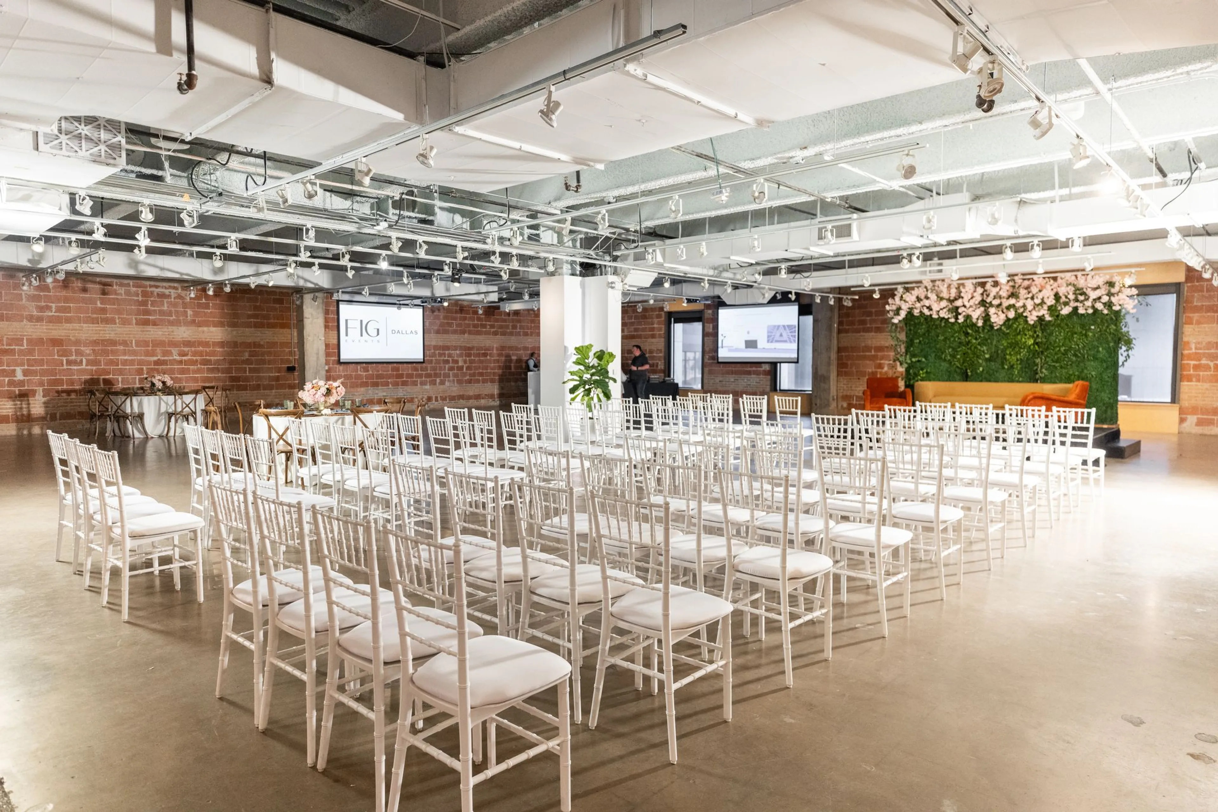
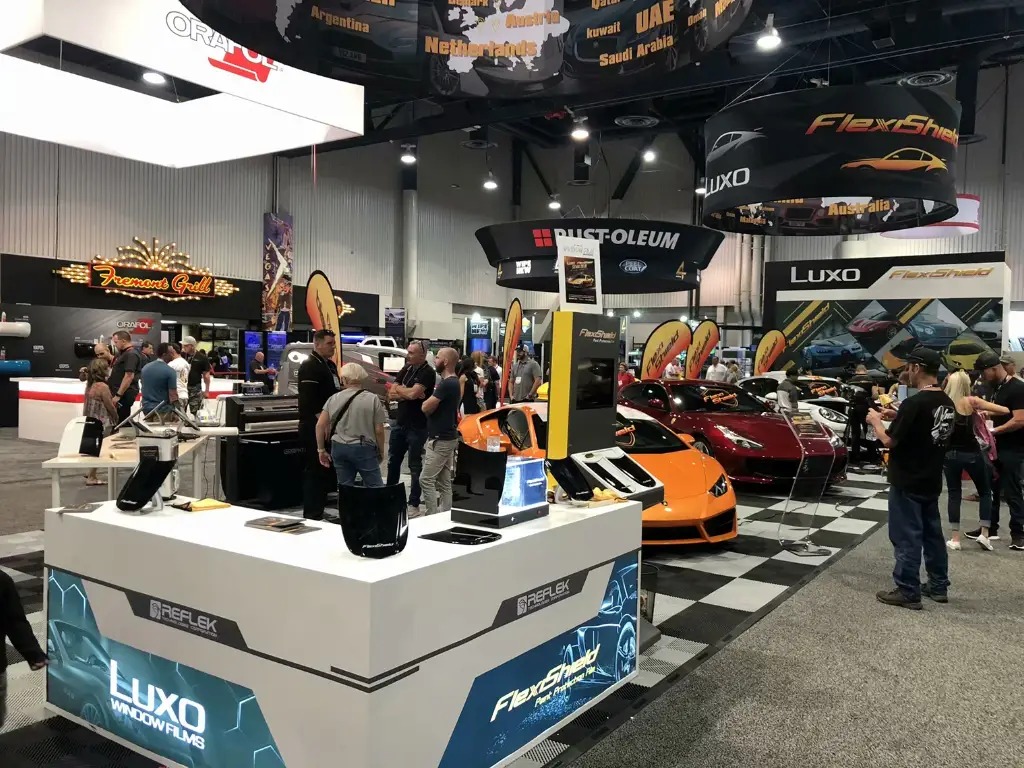
Every venue image here points at the same outcome: a build that can survive the pressure of a real event. When the plan accounts for load-in, utilities, sightlines, staffing, and teardown before the first wall is cut, the floor work feels calmer and the brand looks more intentional.
Downtown convention work, hotel ballroom programs, resort campuses, and activation-heavy spaces each change how the booth is built, staffed, and delivered. Venue context has to land early if the floor plan is going to stay disciplined once the schedule compresses.
Dallas venues
Venue Ready Exhibit Plans
Start with the building. Each Dallas venue changes how freight arrives, where labor stages, how utilities are ordered, and what kind of booth can actually move through the room cleanly.
 Downtown Dallas
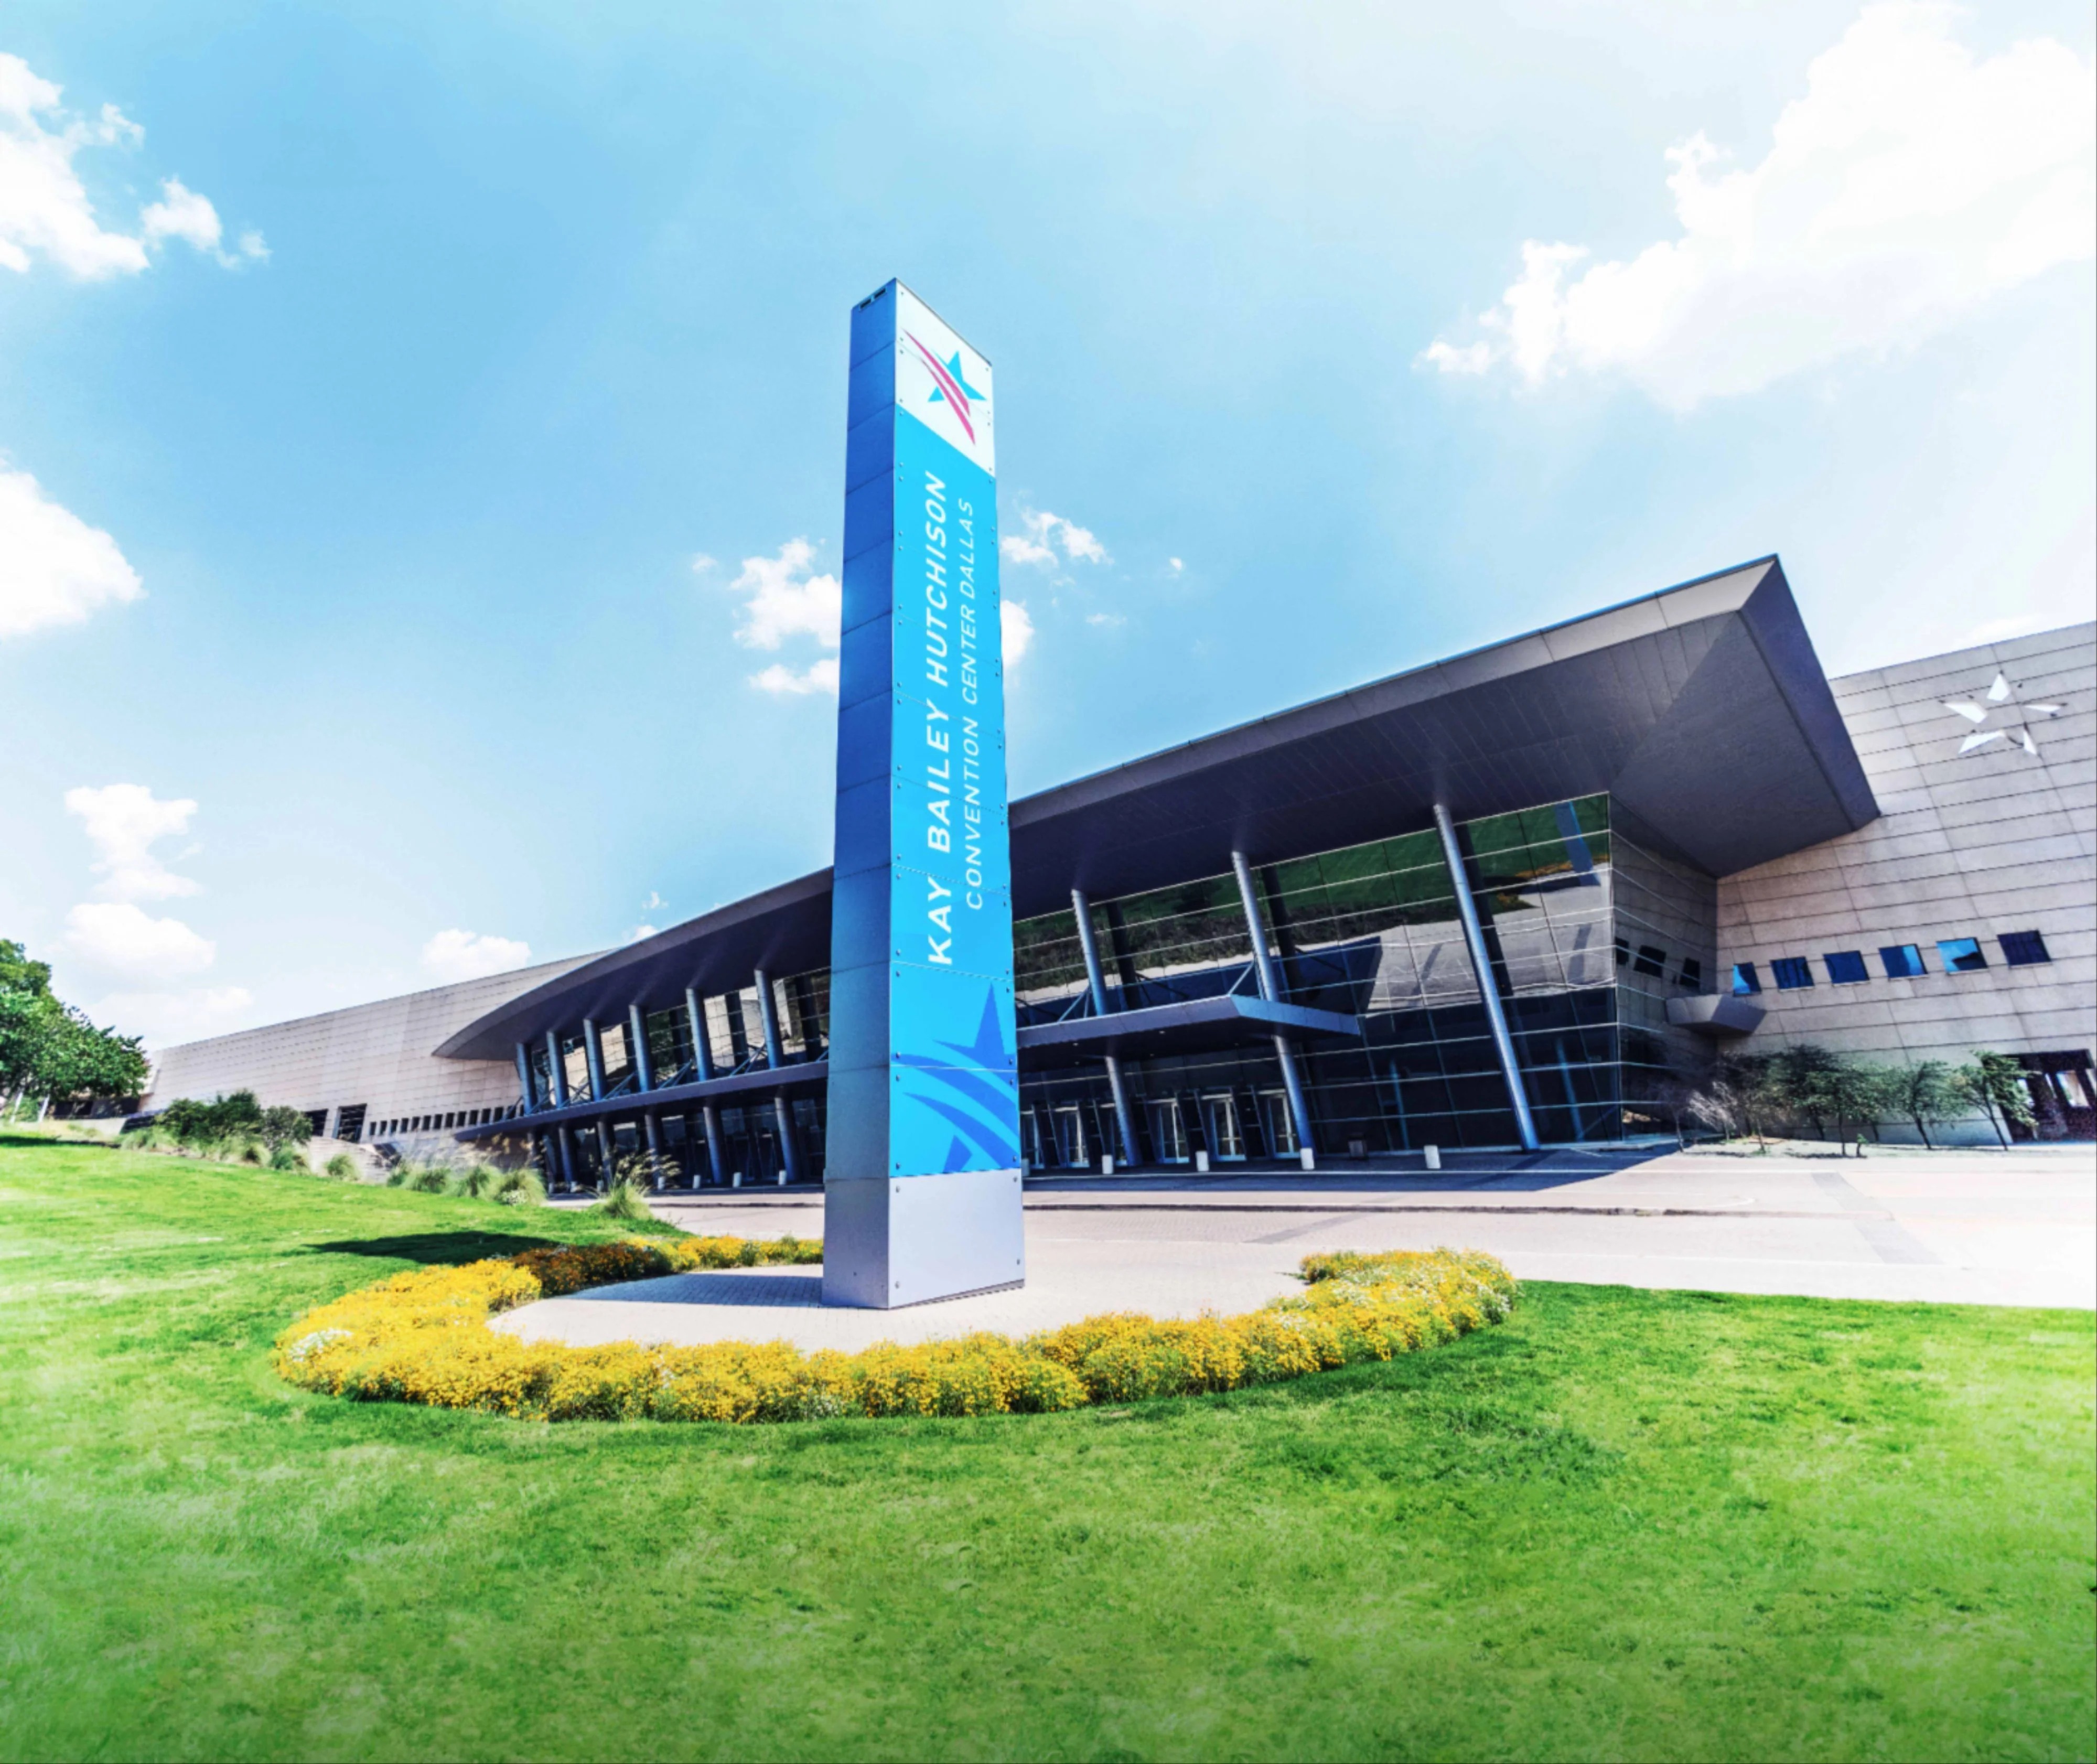
Kay Bailey Hutchison Convention Center Dallas
Large hall programs, freight windows, utility orders, and show-floor supervision for the city's main convention anchor.
 Design District
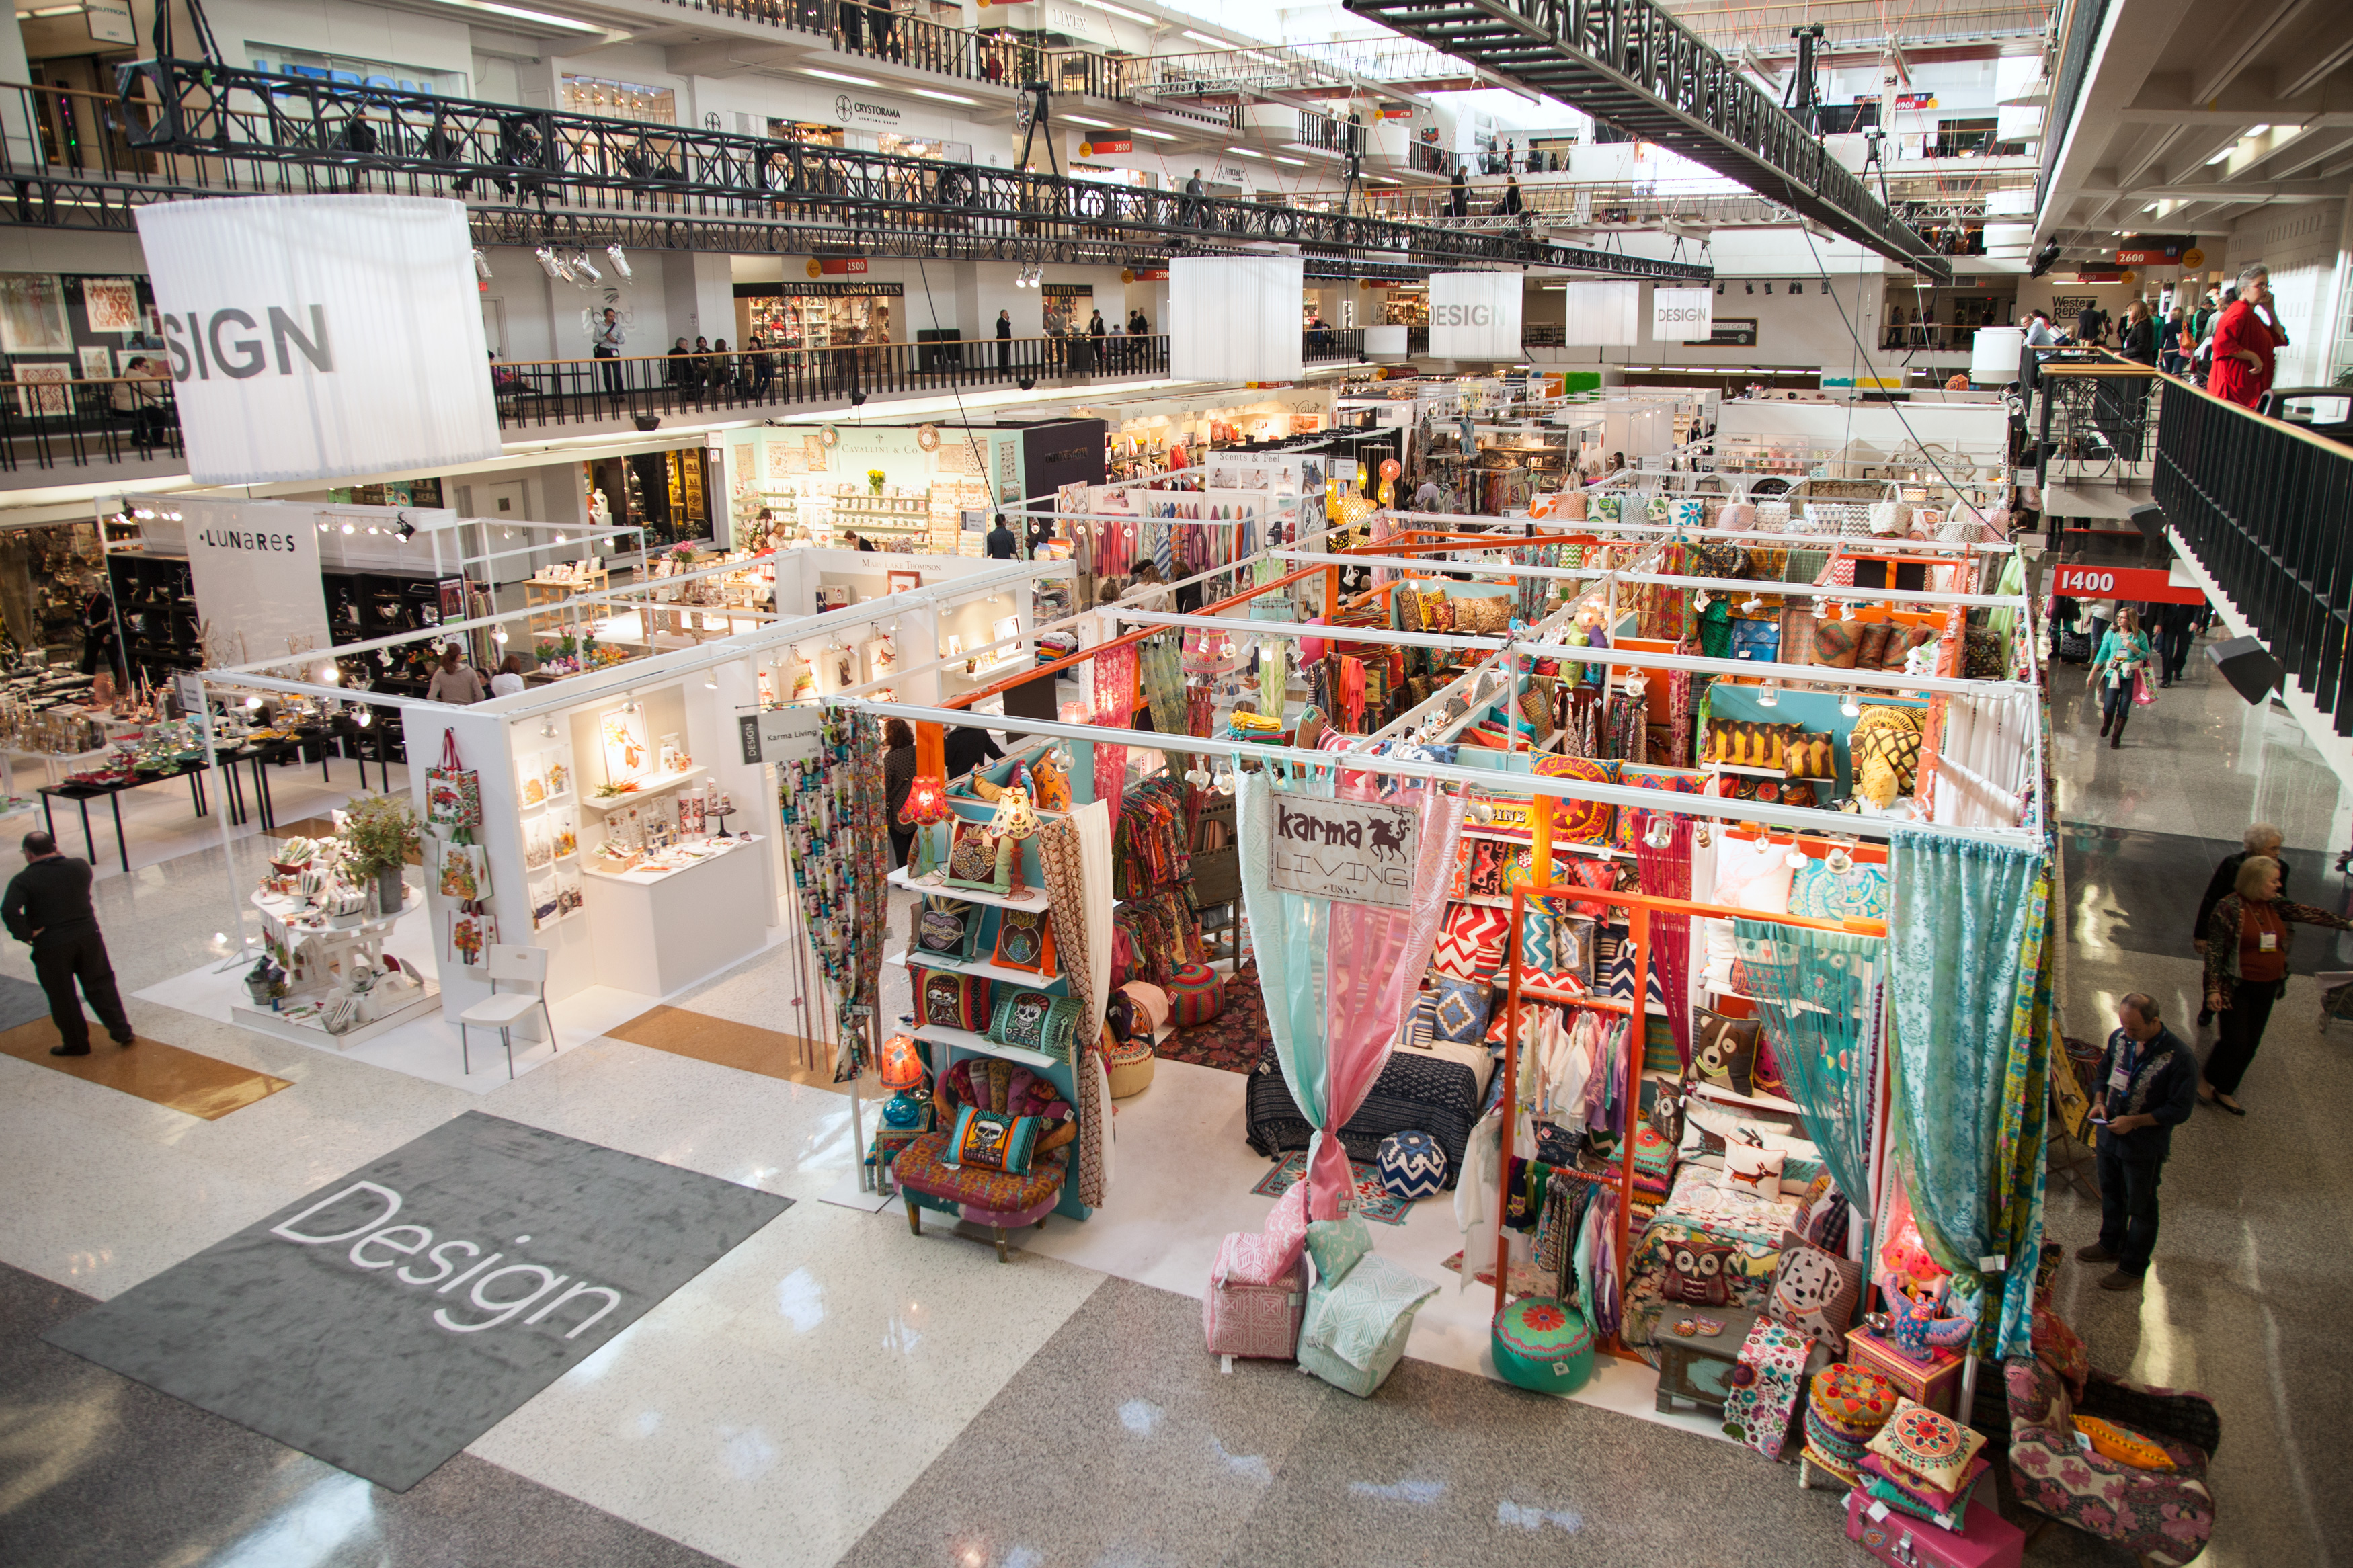
Dallas Market Hall
Consumer shows, market events, and flexible exhibit layouts where dock timing and product flow matter early.
 Las Colinas
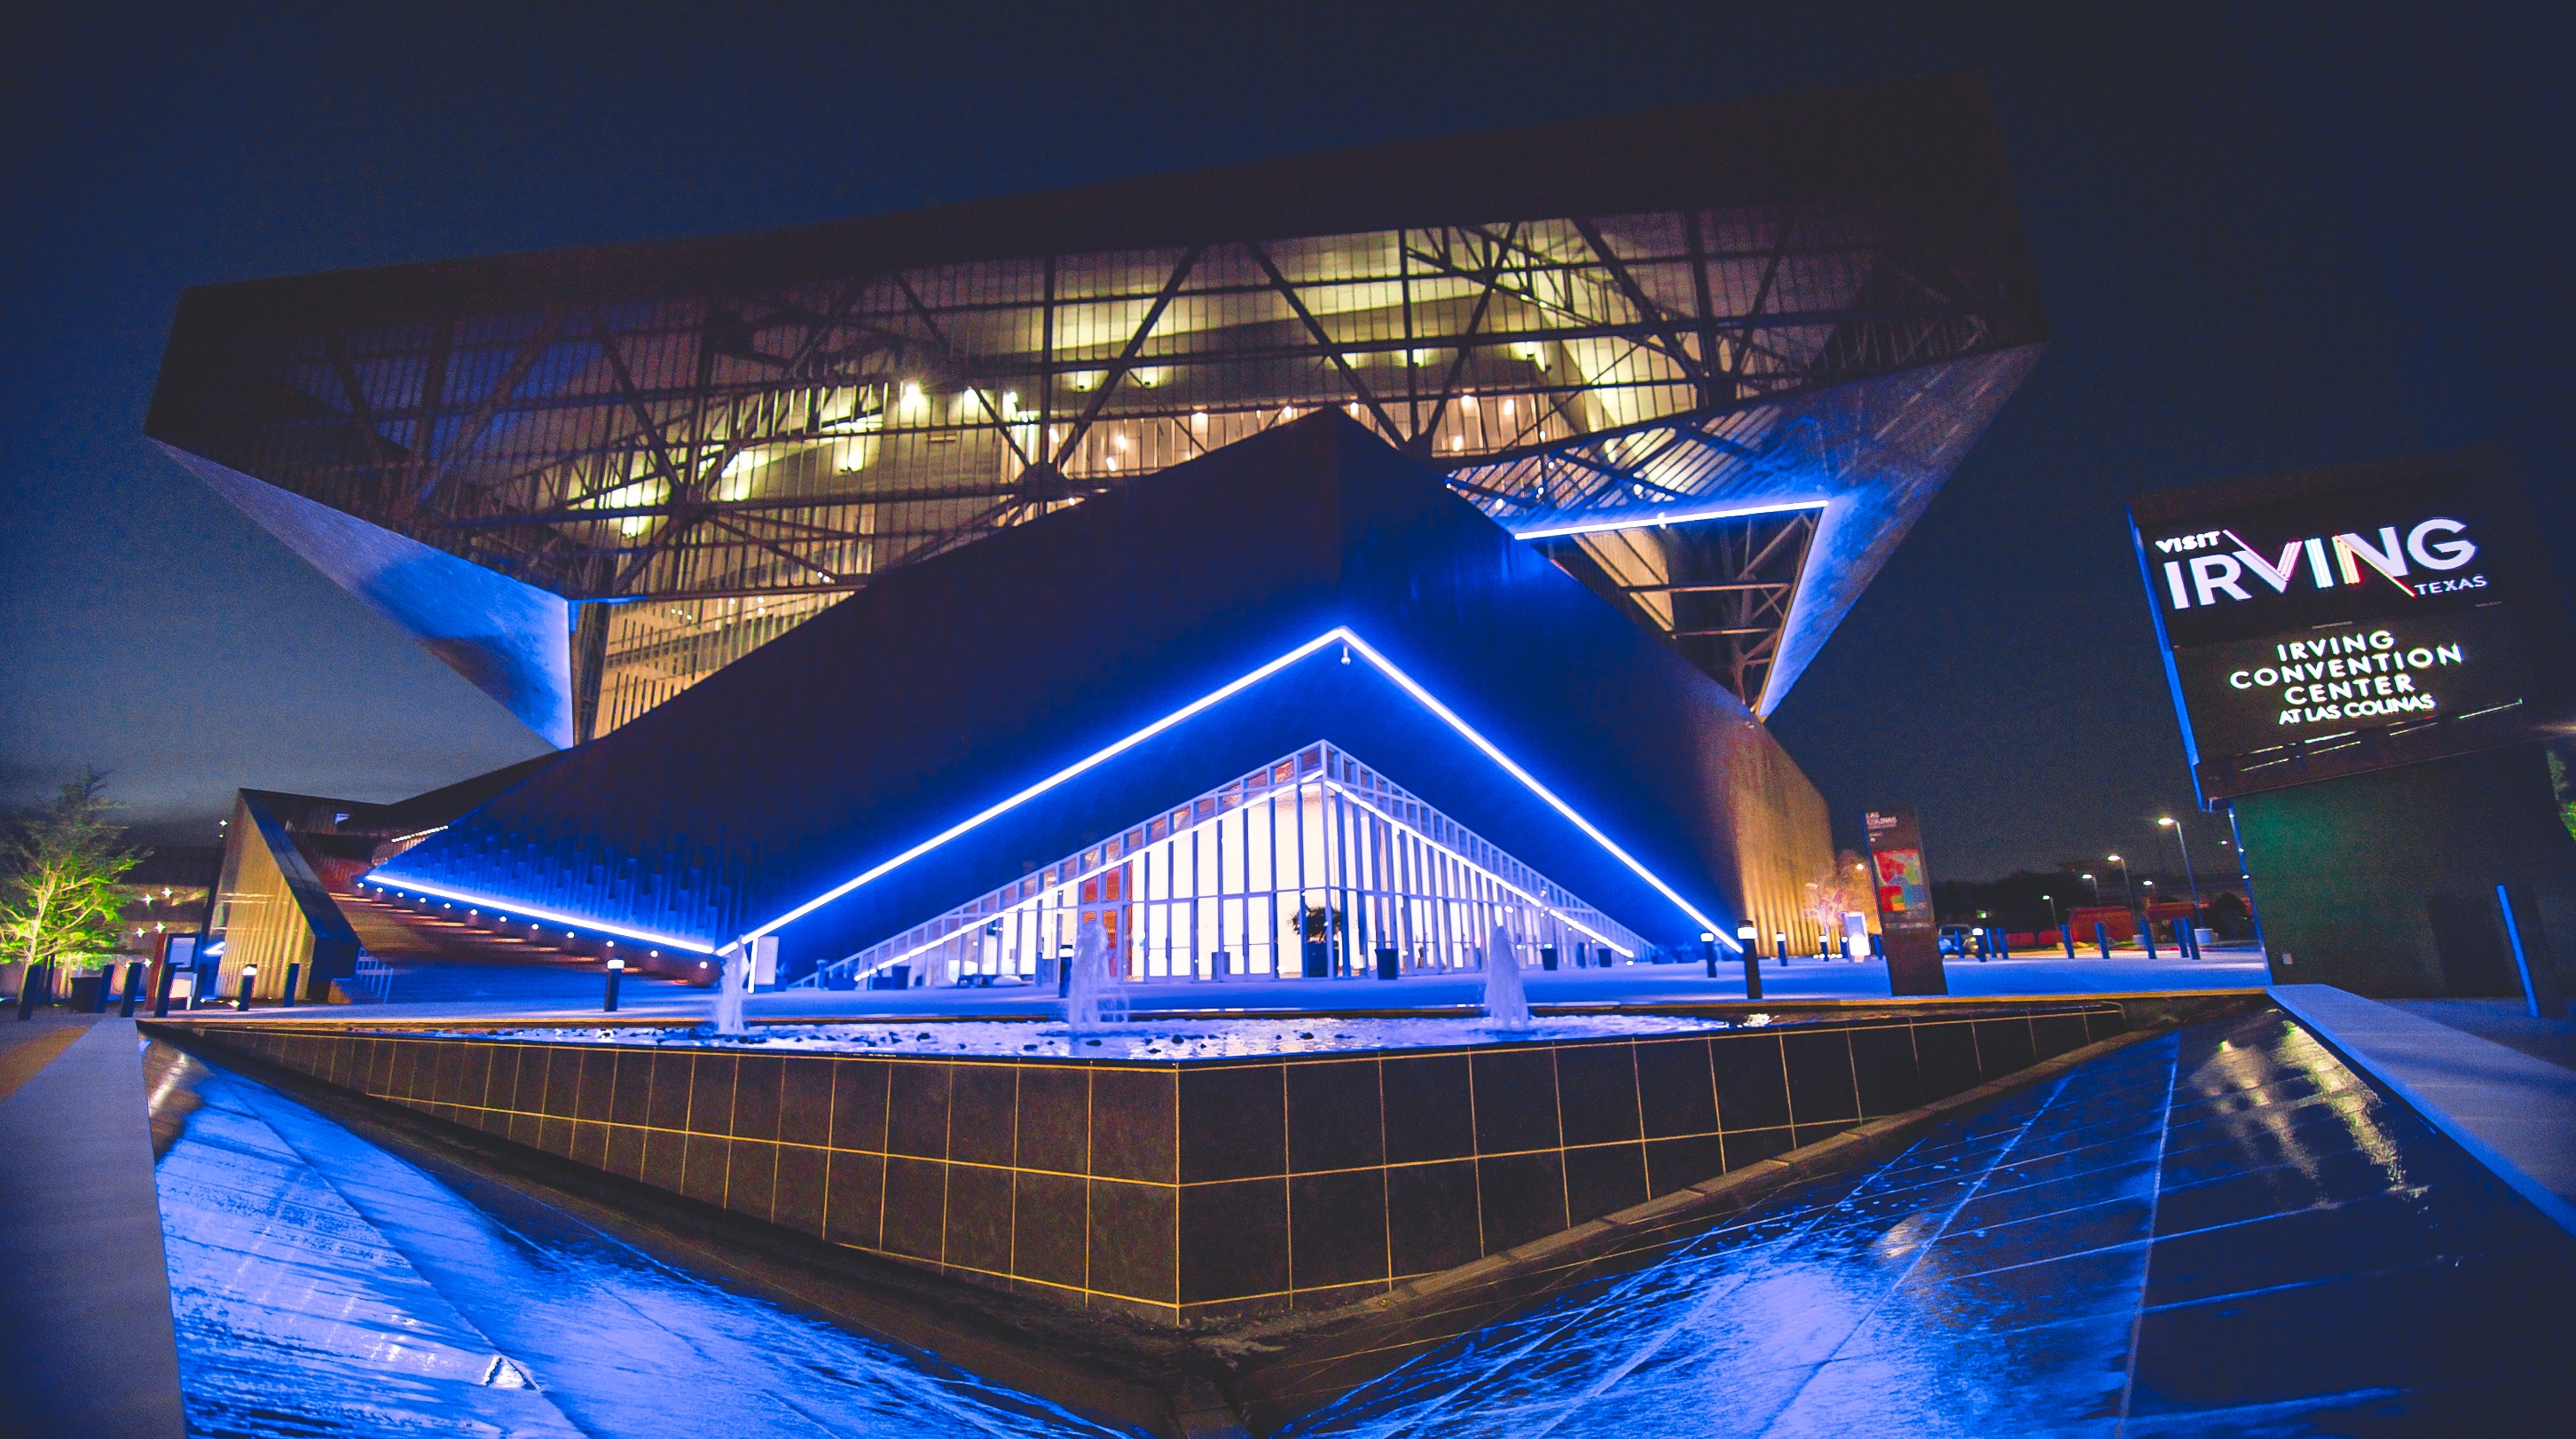
Irving Convention Center at Las Colinas
Compact vertical planning for corporate events, association shows, and sponsor-heavy activations.
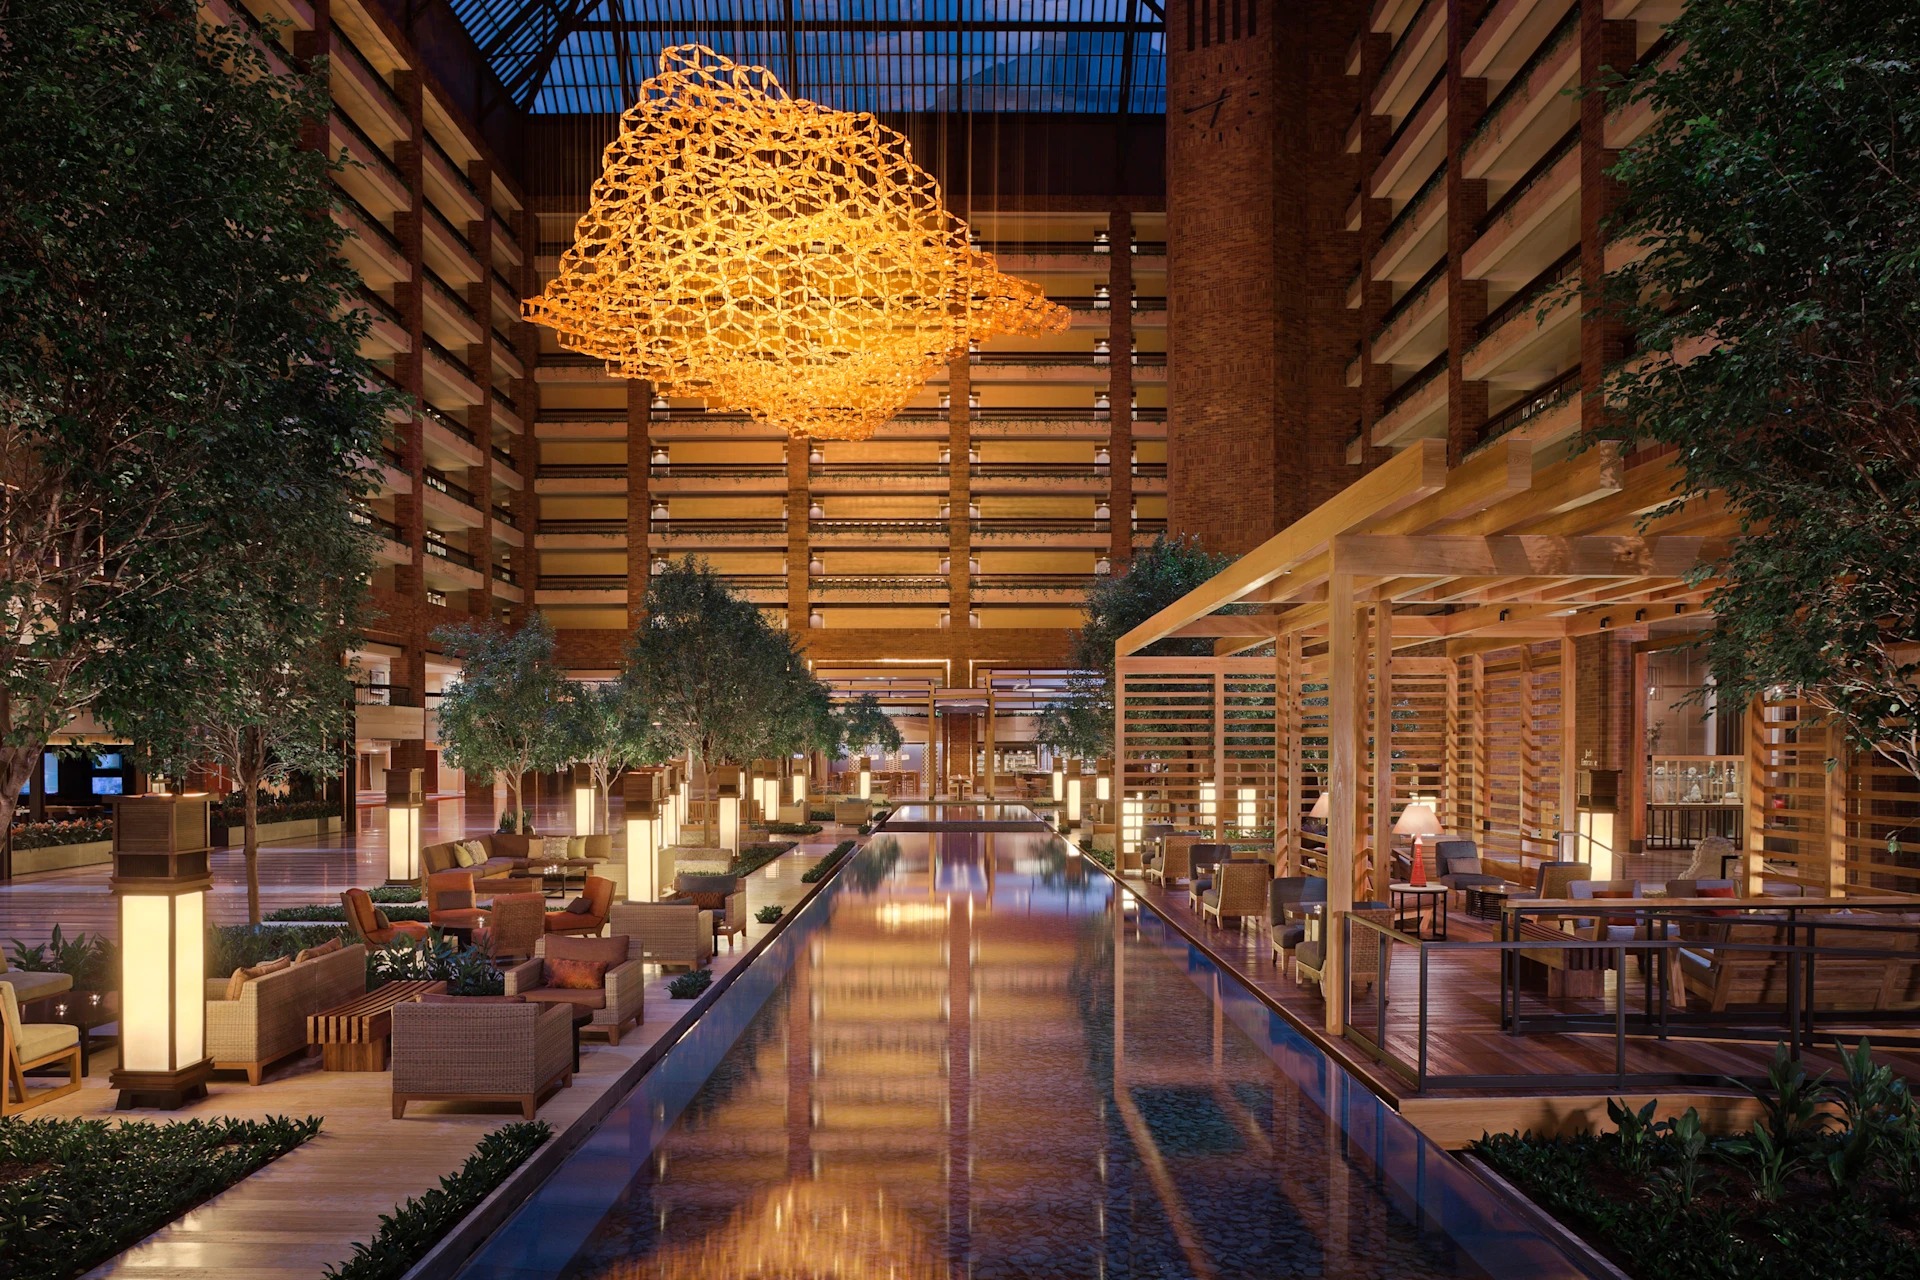 Dallas hotel campus
Hilton Anatole
Ballroom and campus-scale programs with tighter backstage routes, shared service areas, and hospitality overlap.
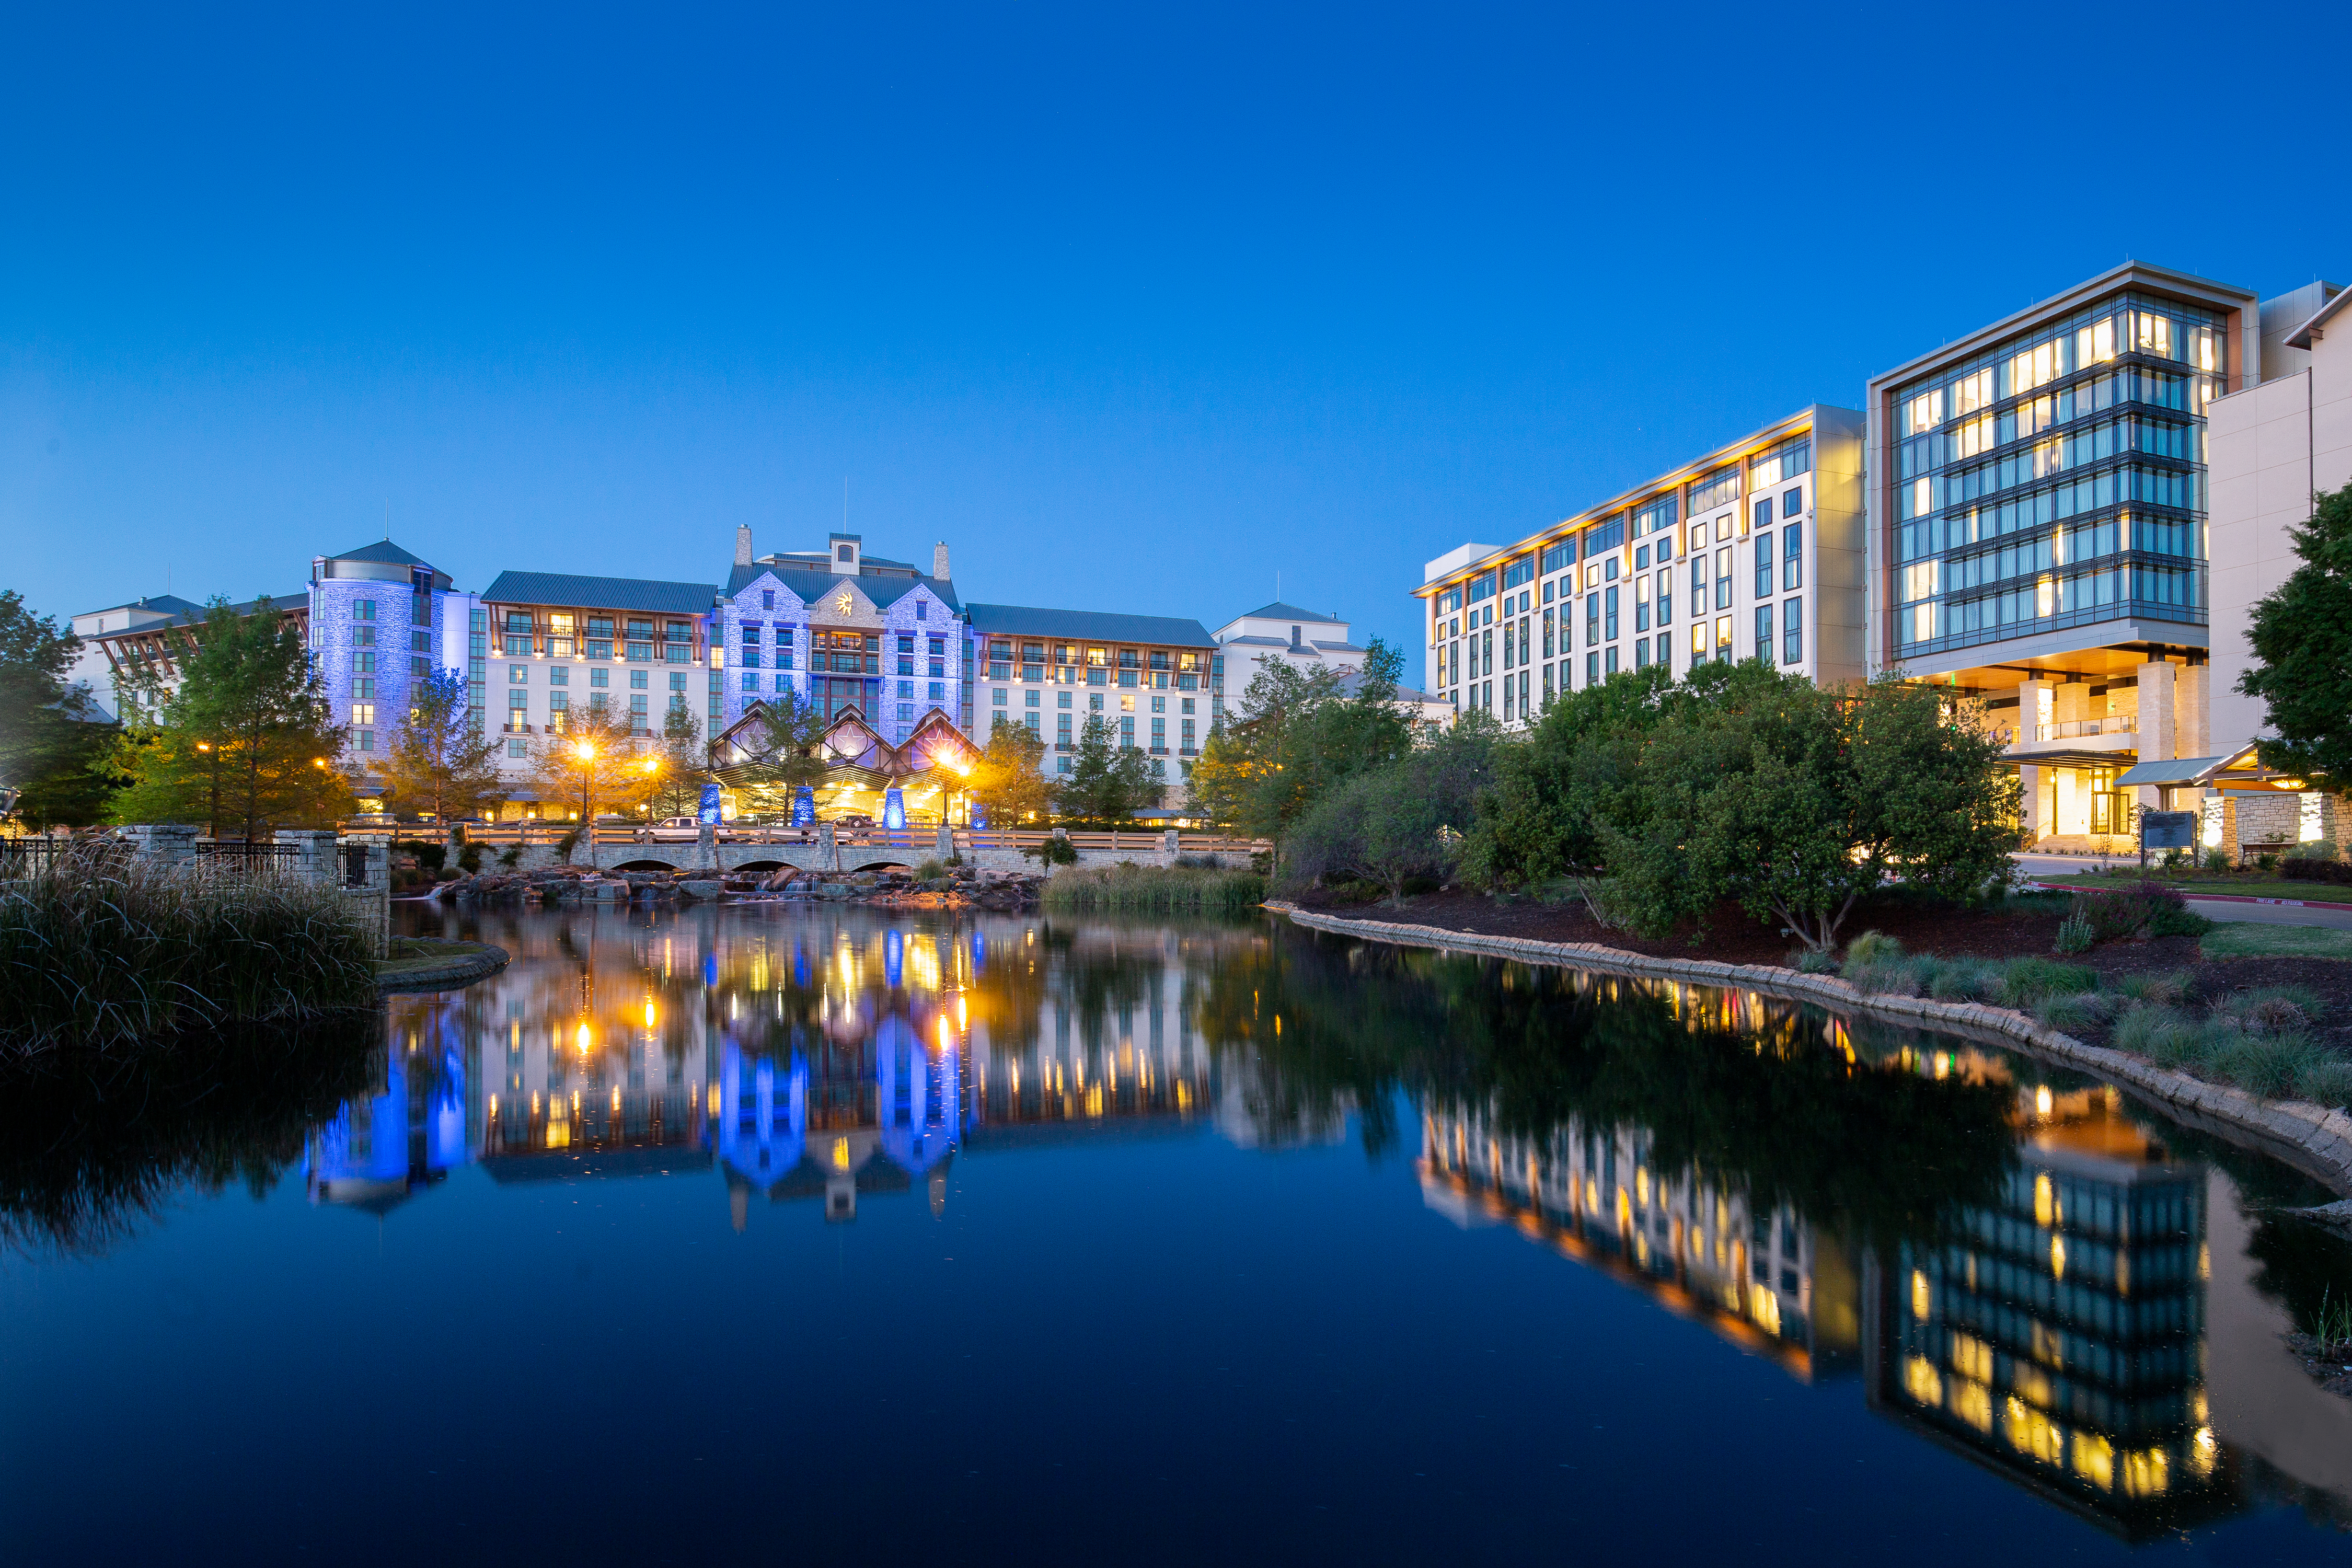 Grapevine
Gaylord Texan Resort & Convention Center
Resort-scale exhibit planning for multi-day programs, sponsor zones, conference traffic, and storage handoffs.
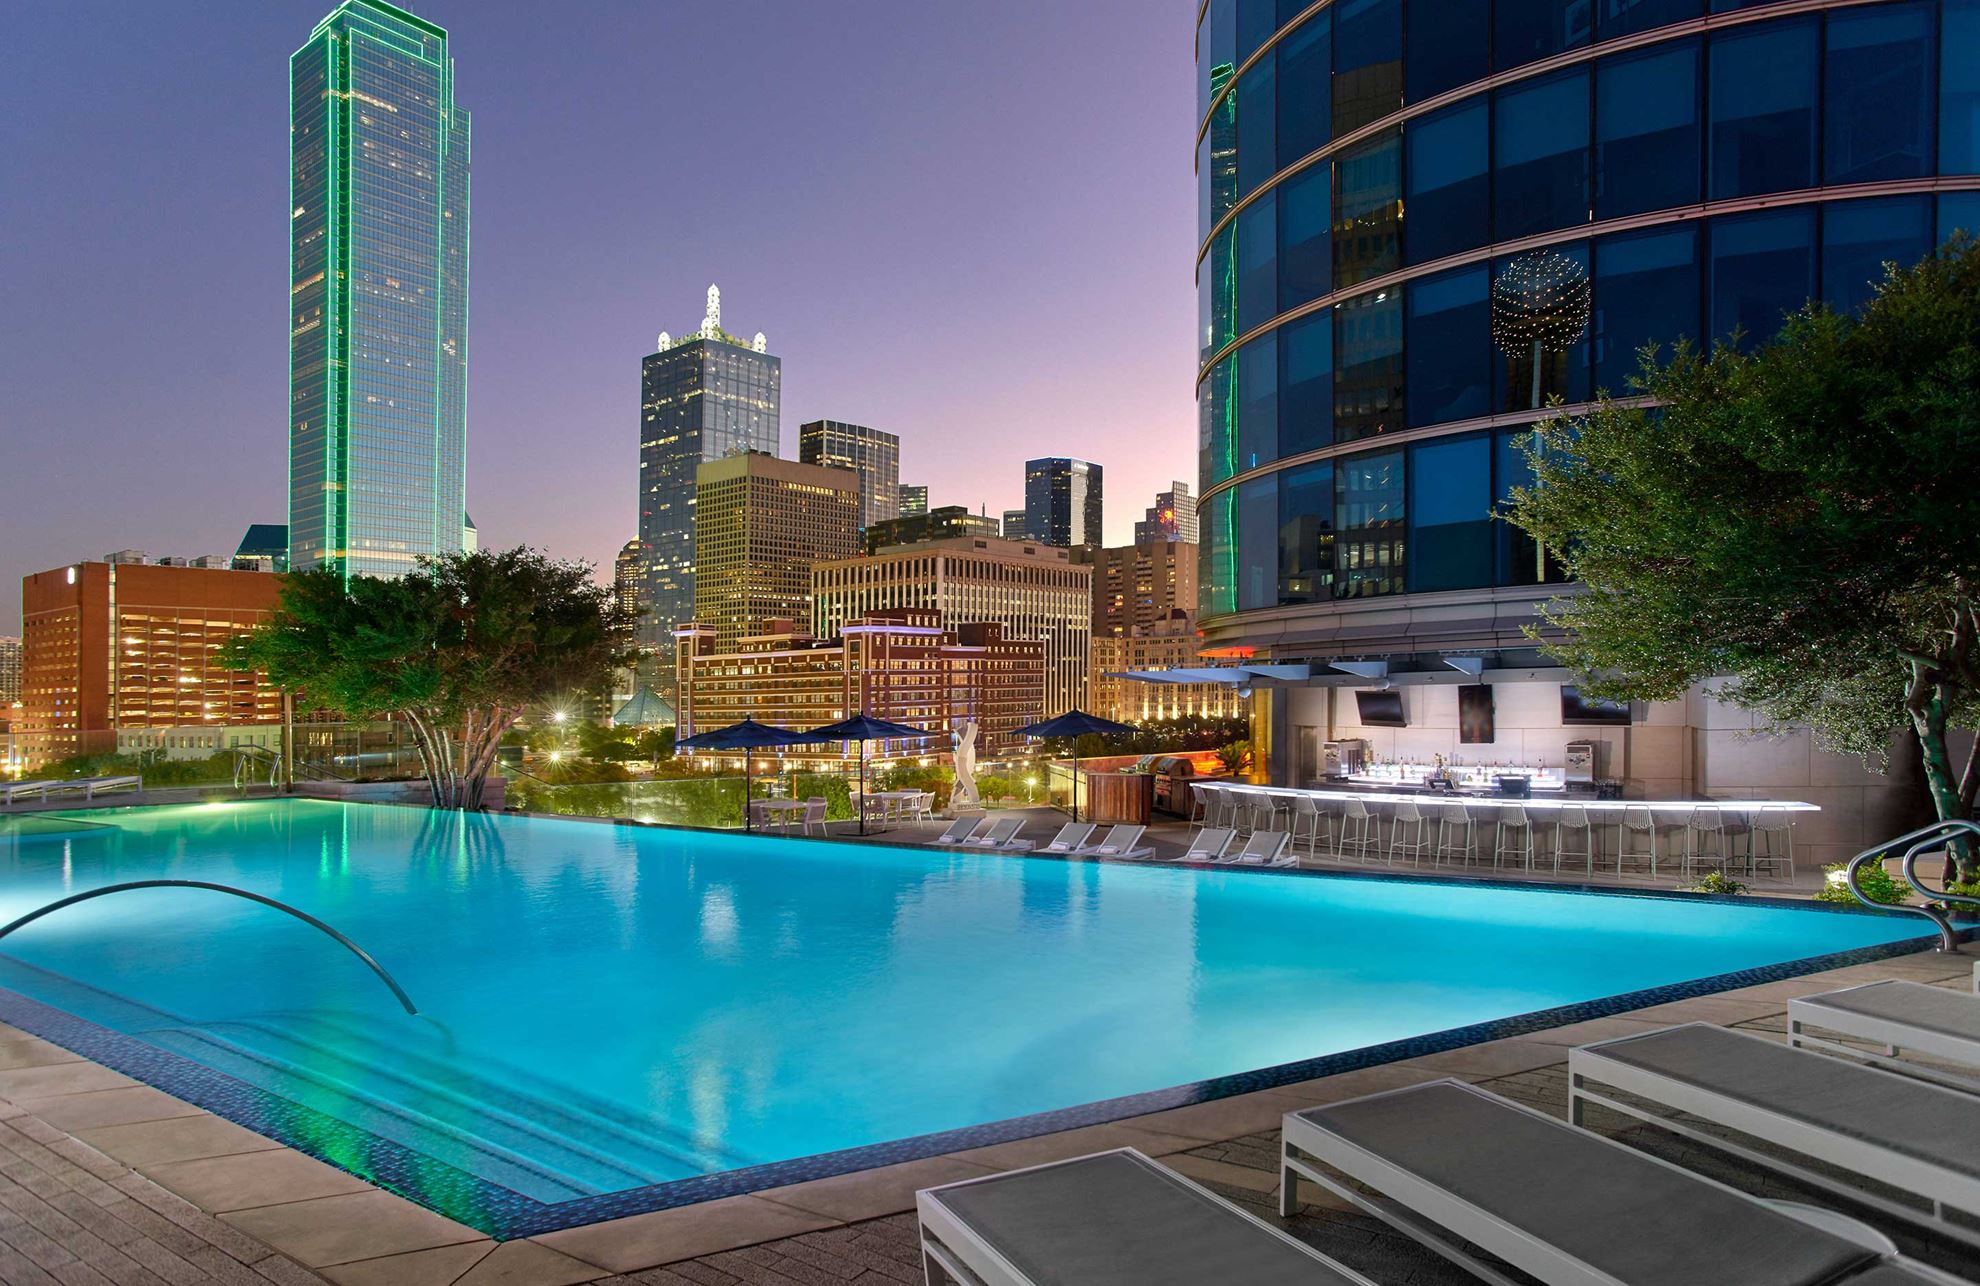 Downtown Dallas
Omni Dallas Hotel
Hotel event environments where exhibit detailing, AV, registration flow, and guest operations need one plan.
Great venue locations
Dallas Area Locations That Change The Build
A downtown convention hall, Las Colinas event center, Grapevine resort campus, and Arlington activation do not need the same build plan. Location context keeps the booth, crew, and schedule pointed at the real room.
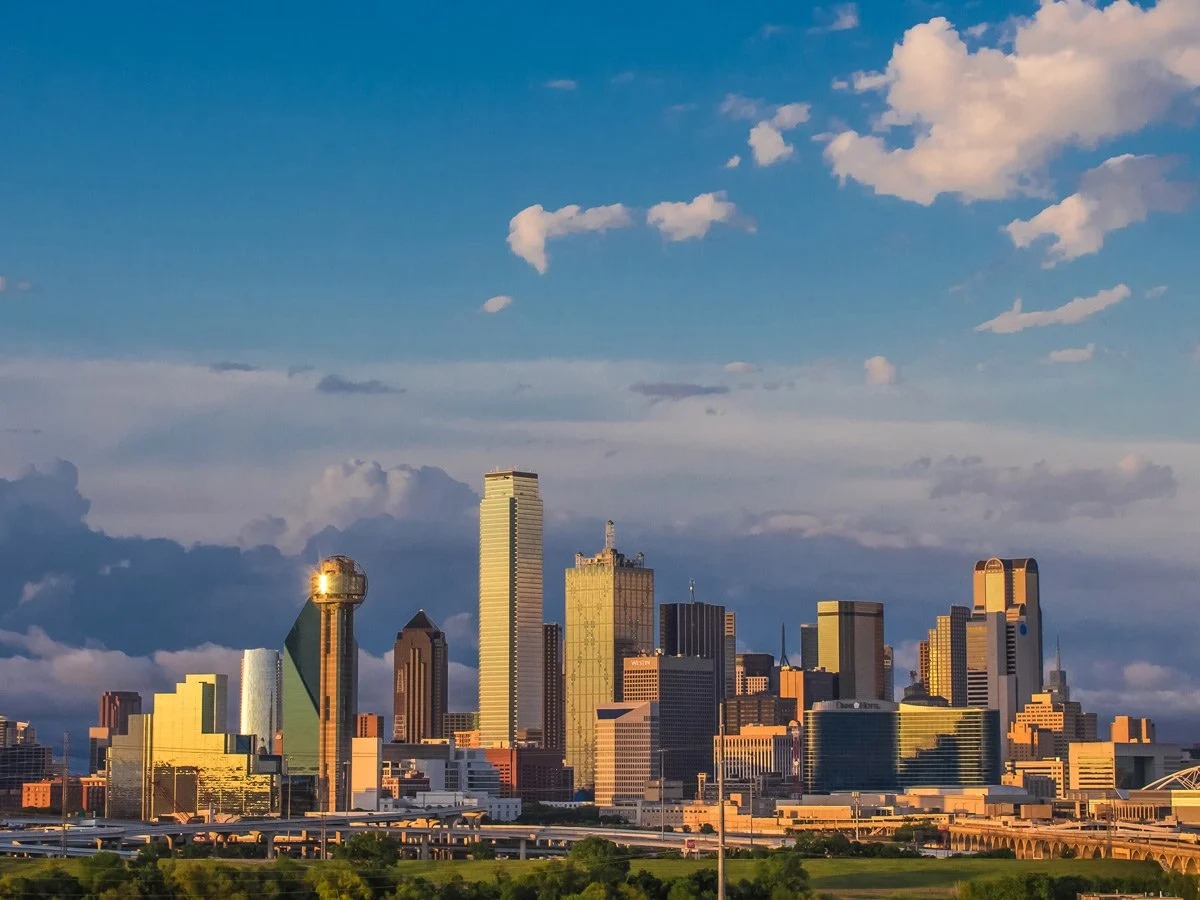
Dallas
Downtown convention floors, hotel ballrooms, market halls, and sponsor environments in the core event district.
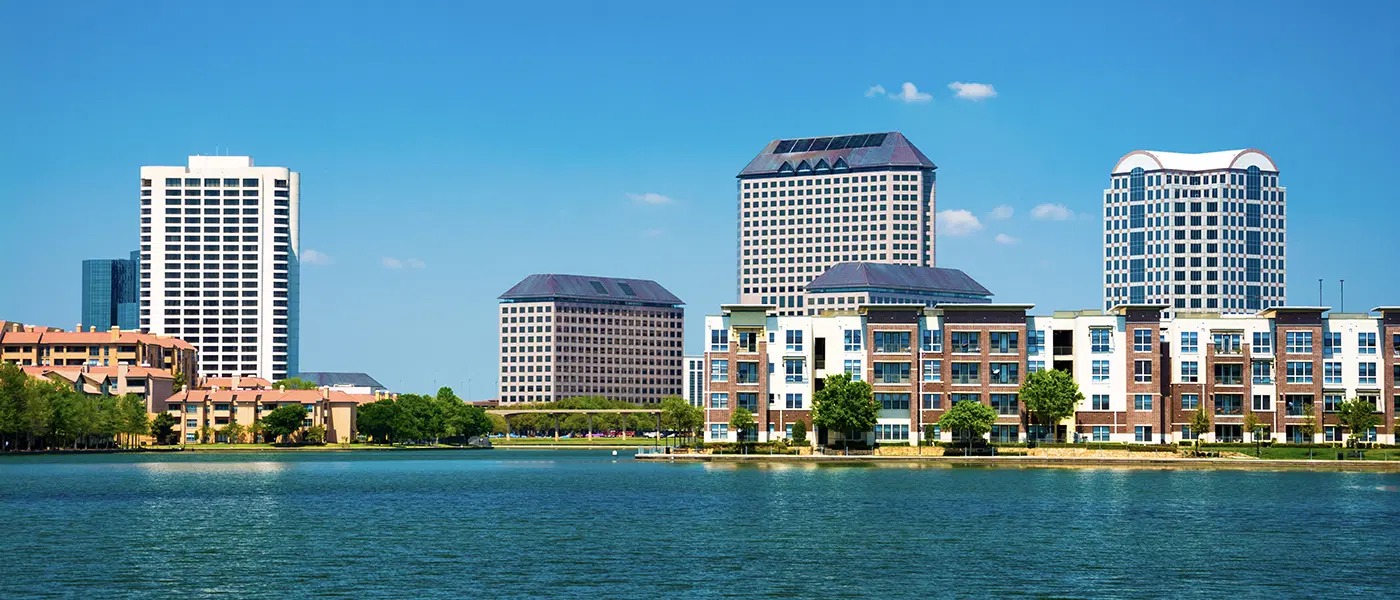
Irving
Las Colinas shows with focused freight access, vertical event spaces, and corporate campus traffic.
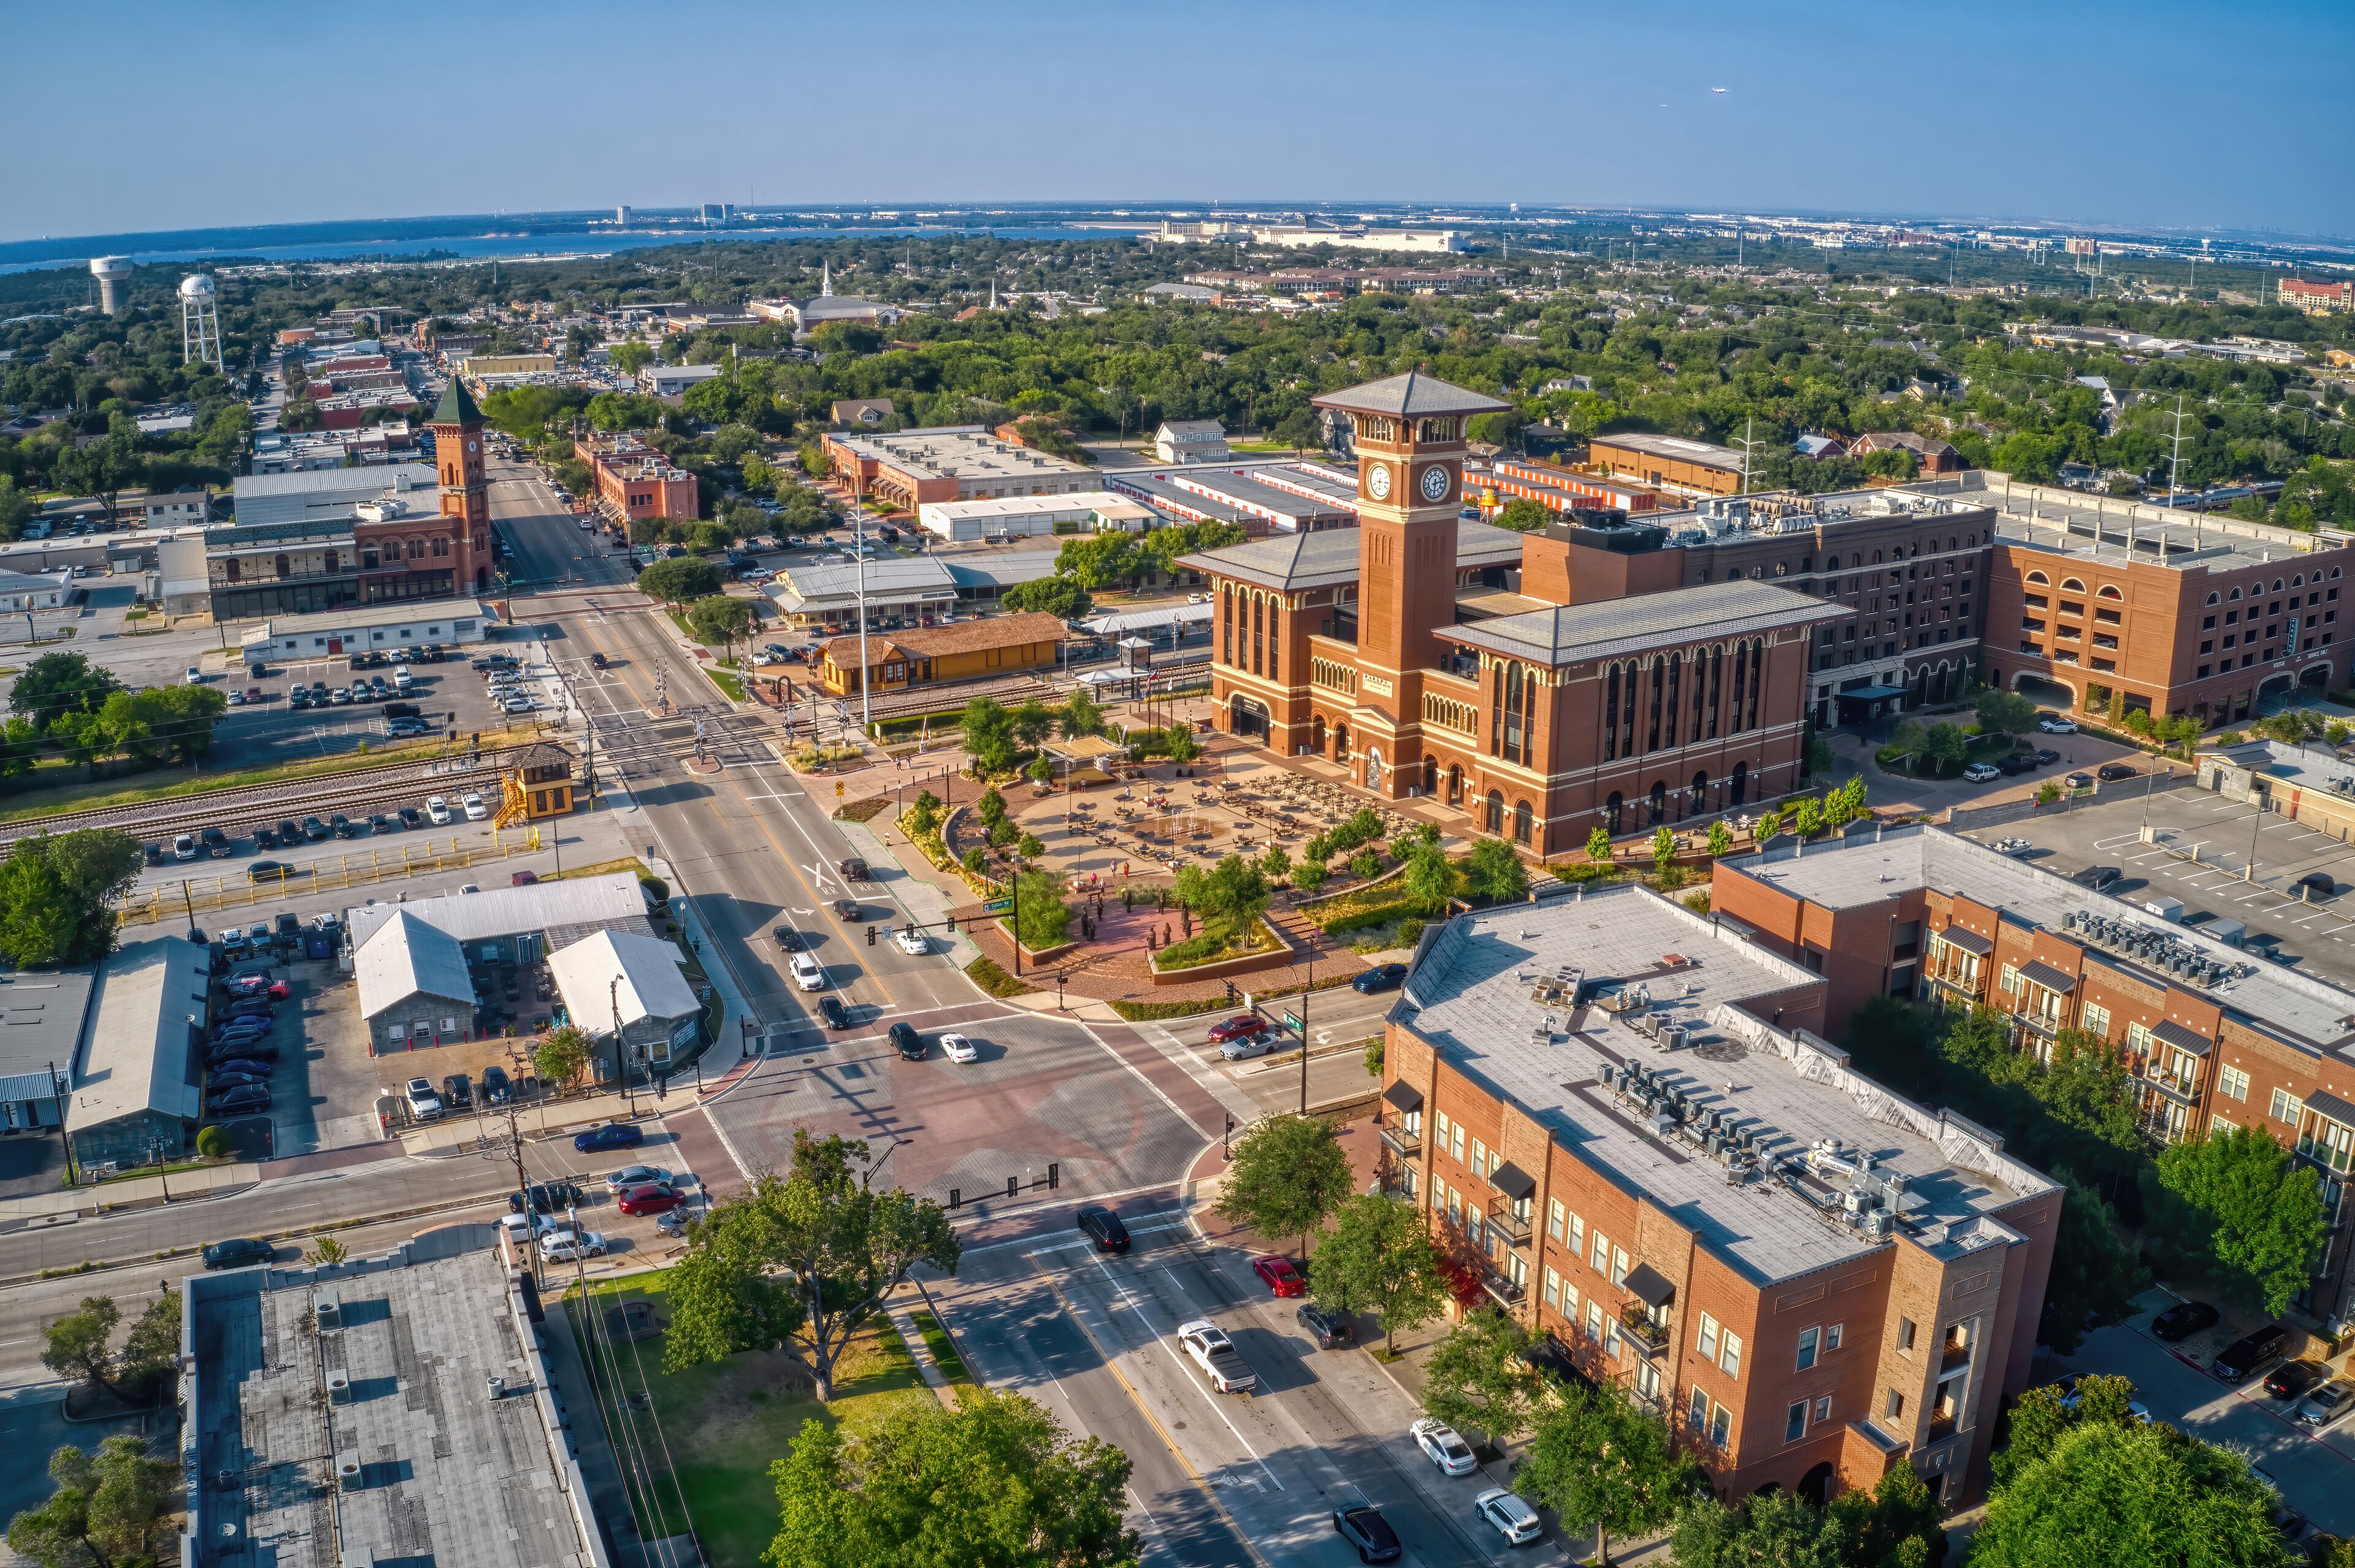
Grapevine
Resort and convention programs near DFW Airport where storage, arrival timing, and guest flow shape the build.
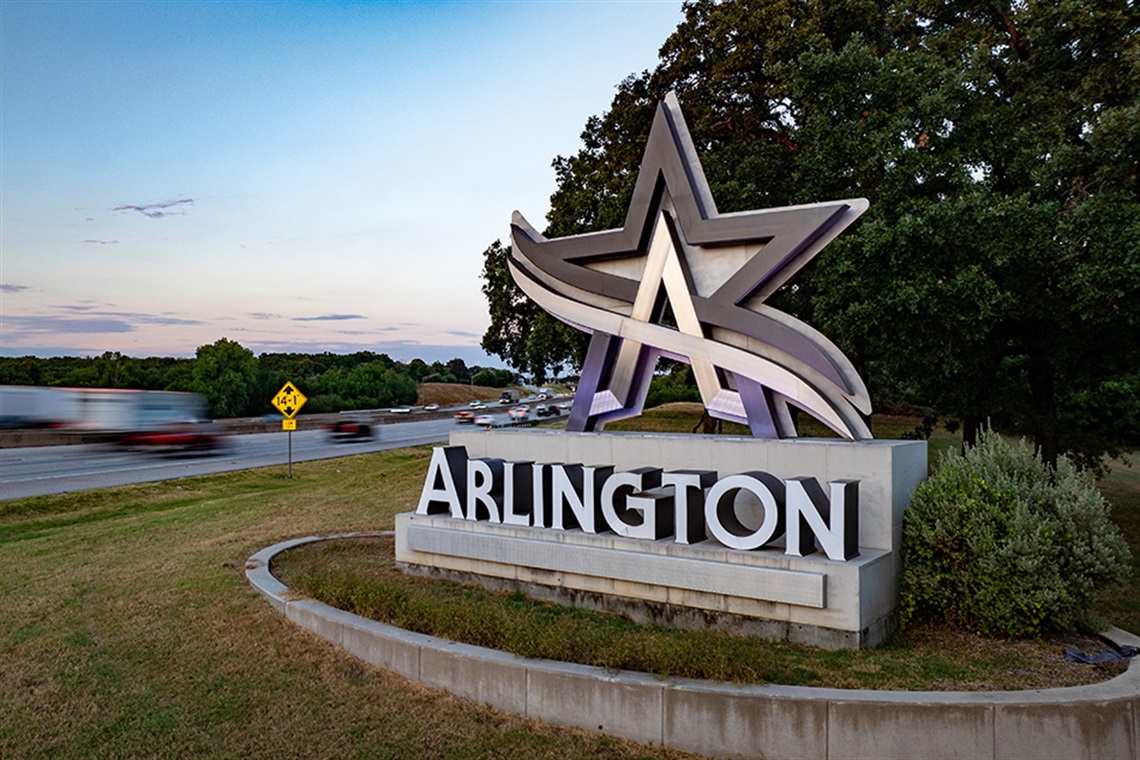
Arlington
Sports, entertainment, and large public event work that needs clear staging, branding, and crowd movement.
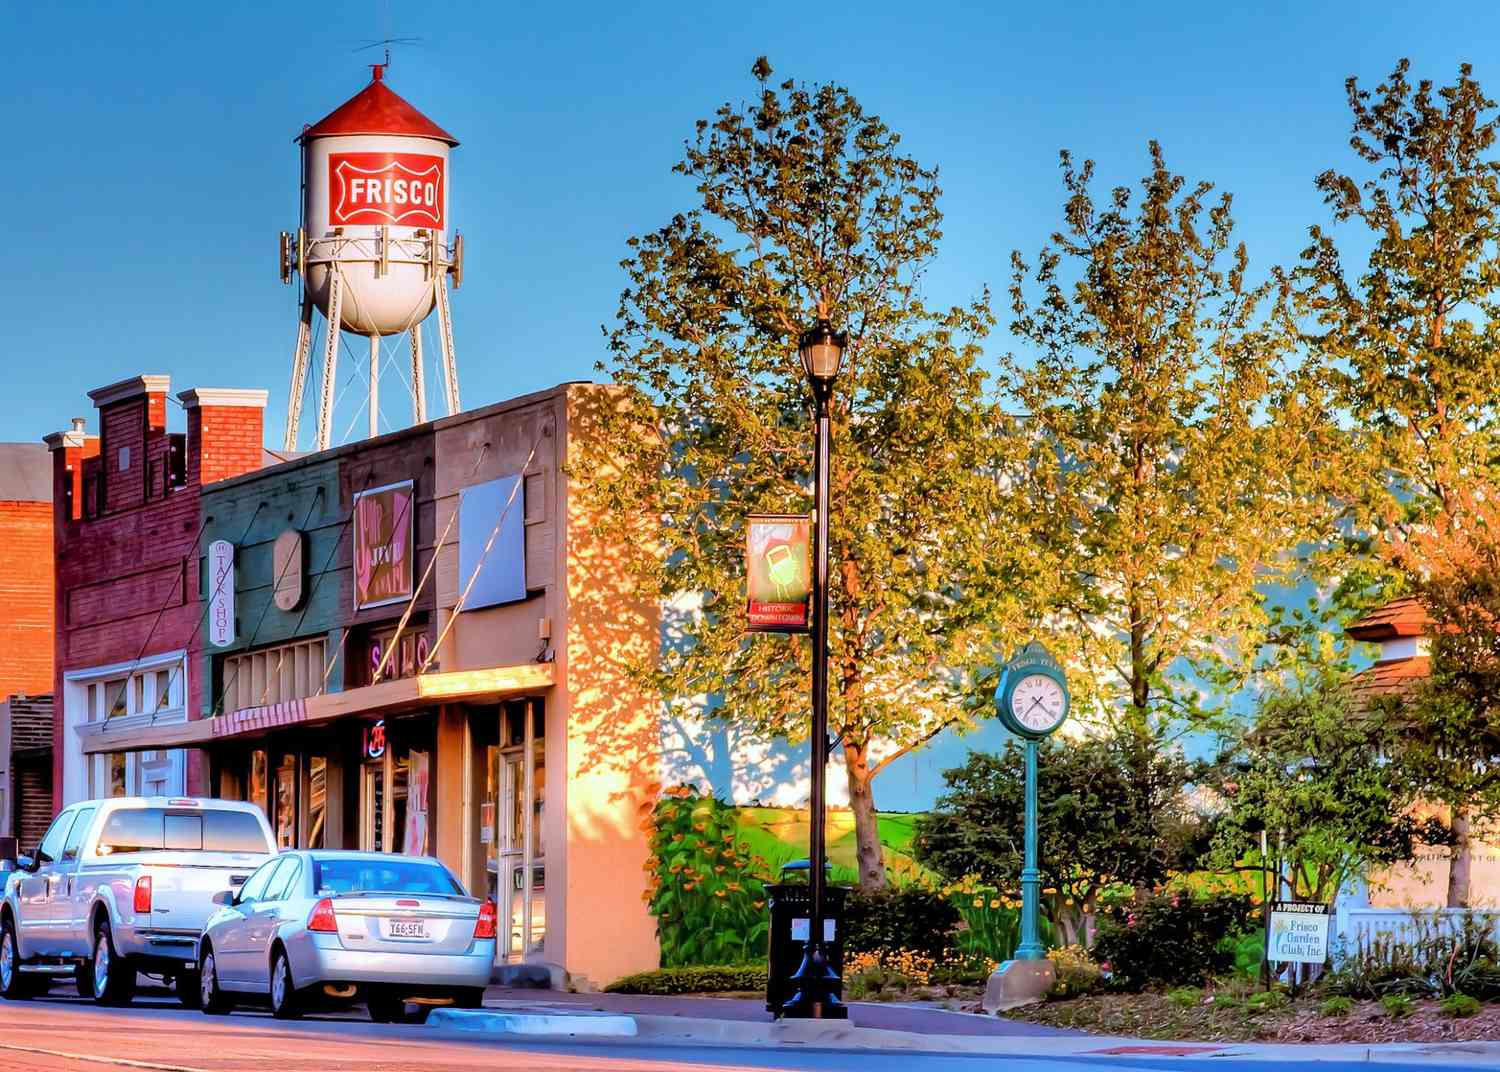
Frisco
Corporate meetings, sports-adjacent activations, and polished booth environments for North Dallas growth markets.
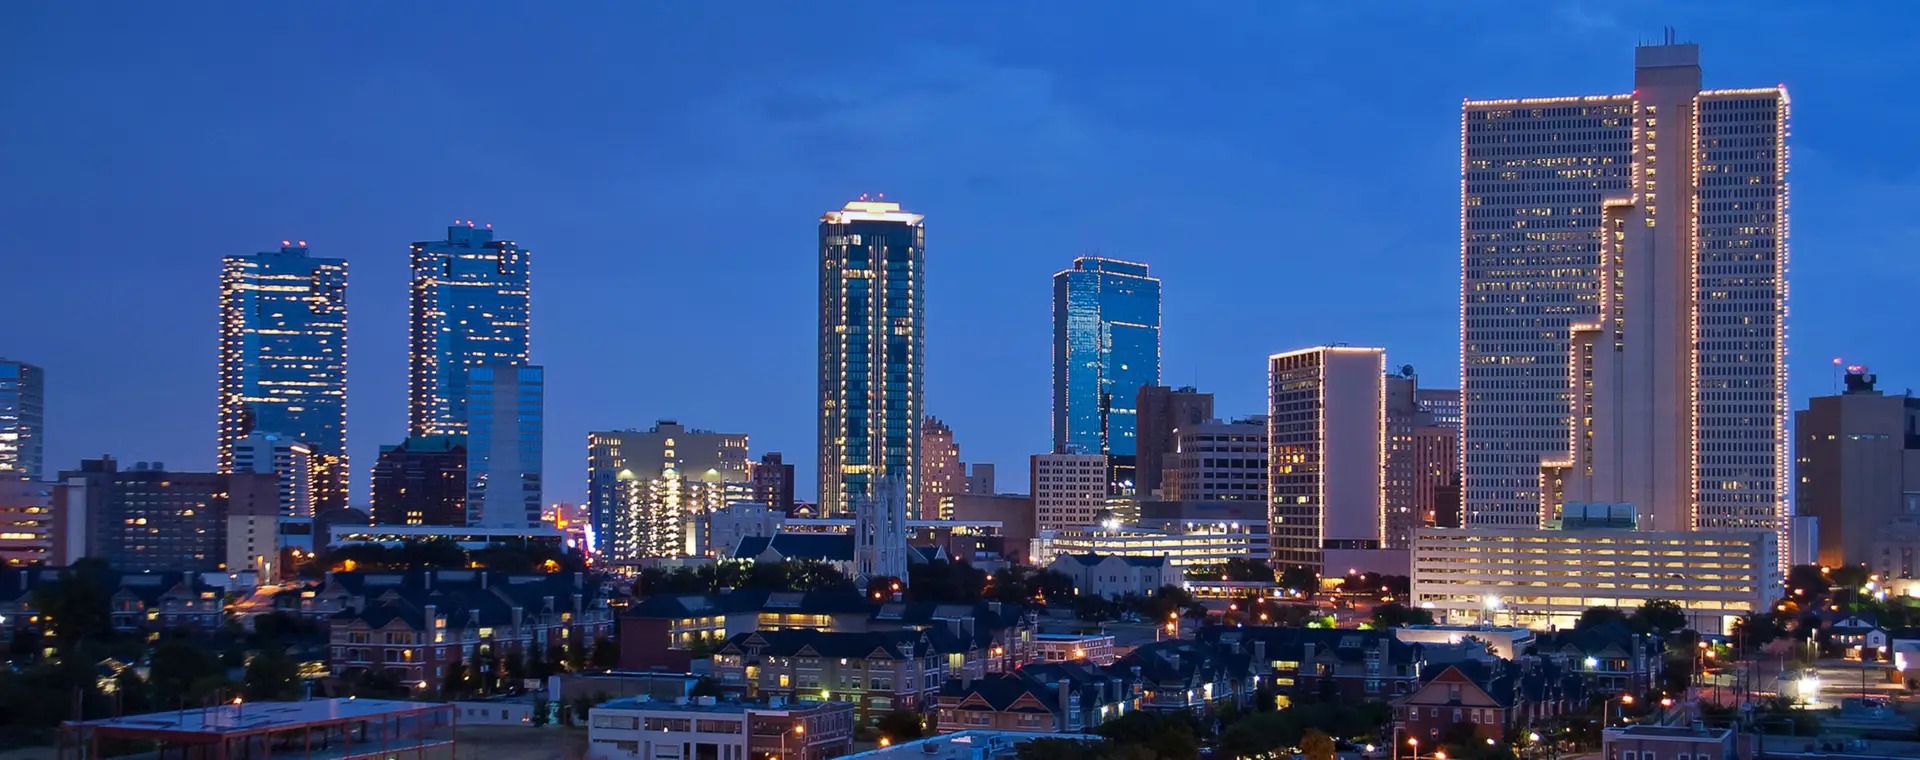
Fort Worth
Convention and cultural district events where labor timing, freight routes, and floor plans need local context.
Ready to turn the brief into a show-ready plan?
Let's Build It.
Start the conversationSend the venue, dates, footprint, and the one part of the scope that still feels unstable. The cleaner the first message is, the faster the next step turns into a workable project discussion.
If you already have a deck, a floor plan, or a list of required services, include it — the more the first note resembles the real project, the easier it is to respond with something useful.