
Venues / Omni Dallas Hotel Trade Show and Exhibit Planning
Omni Dallas Hotel Trade Show and Exhibit Planning
Adjacent to the Kay Bailey Hutchison Convention Center, the Omni Dallas Hotel supplies 110,000 square feet of meeting space, a 31,733 square foot primary ballroom, 41 meeting rooms, and 1,001 guest rooms that together enable integrated downtown programming without external shuttles.
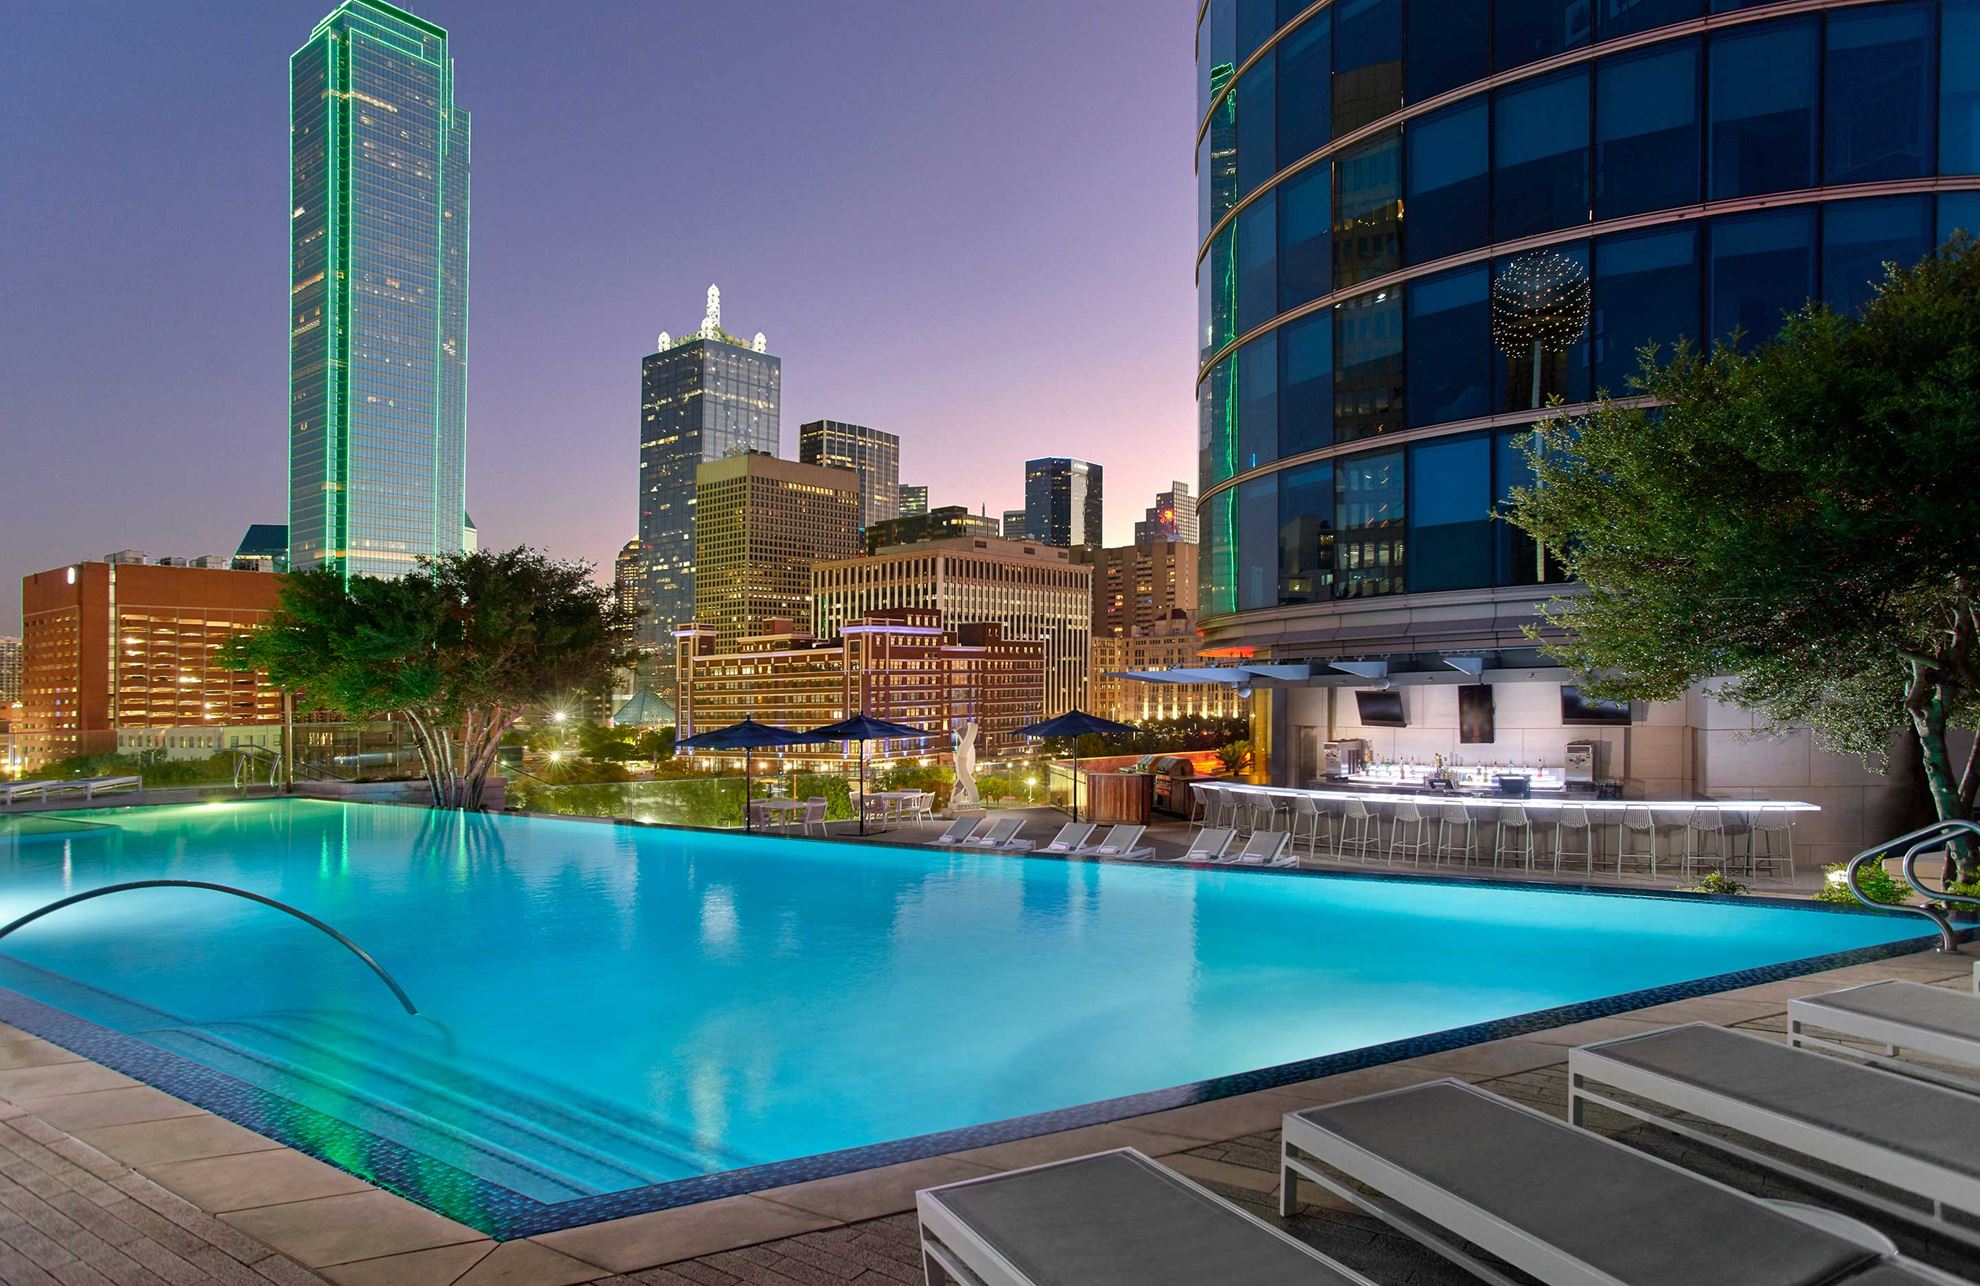
Downtown Dallas Positioning and Venue Cluster Context
Within the established Dallas venues cluster that includes the Kay Bailey Hutchison Convention Center, Dallas Market Hall, Fashion Industry Gallery, Hyatt Regency Dallas, Hilton Anatole, Fairmont Dallas, and Sheraton Dallas Hotel, the Omni Dallas Hotel provides a distinct combination of substantial meeting space and extensive guest rooms in a single integrated property. Its adjacency to the convention center creates a de facto campus effect that supports events exceeding the capacity of either site alone.
This downtown concentration means planners can keep all elements of a trade show or corporate gathering within a compact urban radius. However, each property retains independent operational protocols for freight handling, access timing, and service coordination. Recognizing these distinctions early prevents conflicts when multiple venues activate simultaneously during peak convention seasons.
The Omni’s scale positions it as a capable partner for programs that require both exhibition floor space and immediate lodging. By treating the hotel as an extension of the broader downtown meetings infrastructure rather than an isolated location, coordinators develop timelines that account for shared street access, parking constraints, and pedestrian movement patterns characteristic of dense urban environments.
Meeting Space Specifications and Exhibit Adaptability
Official records list the Omni Dallas Hotel with 110,000 square feet of total meeting area. The largest single room spans 31,733 square feet, providing sufficient scale for island exhibits, product demonstration zones, and large-scale plenary sessions. This primary space can accommodate a variety of custom display configurations while leaving room for seating, staging, and circulation.
The additional 41 meeting rooms offer granular flexibility for concurrent programming. Smaller salons suit focused sponsor exhibits, technology showcases, or private business meetings, allowing organizers to segment audiences without requiring movement between separate buildings. The overall square footage baseline supports preliminary layout development before final technical confirmation with the venue.
When engineering exhibits for these rooms, considerations include ceiling clearance, door dimensions, and column placement, all of which influence structural design and material choices. The combination of expansive ballroom and segmented rooms enables hybrid formats where main exhibits occupy the largest space while supporting activations occur in adjacent rooms.
Integration of hospitality elements further enhances the space’s utility. Planners can position networking areas or refreshment stations adjacent to display zones, creating fluid transitions between exhibit viewing and business engagement within the same footprint.
Adjacency to Kay Bailey Hutchison Convention Center
The Omni Dallas Hotel’s direct adjacency to the Kay Bailey Hutchison Convention Center constitutes a core operational advantage for planners managing multi-venue events. Attendees transition between the hotel’s meeting rooms and the convention center’s larger halls with minimal transit time, supporting dense daily schedules that combine exhibits, sessions, and networking functions.
While pedestrian connectivity simplifies attendee experience, material handling follows distinct pathways. Exhibits destined for the Omni utilize the hotel’s dedicated access points and staging areas, which operate independently from the convention center’s docks and freight elevators. Early documentation of these separate routes avoids congestion during move-in and move-out phases.
Many downtown programs strategically assign primary exhibition activity to the convention center while reserving the Omni for targeted displays, executive briefings, or hospitality suites. This division leverages each venue’s strengths and prevents any single facility from exceeding its practical density limits.
Successful coordination therefore requires synchronized timelines that respect both properties’ independent labor and access guidelines even when audiences overlap. Mapping these interdependencies produces more resilient event plans capable of adapting to last-minute adjustments.
Guest Room Utilization and Attendee Management
The presence of 1,001 guest rooms directly within the Omni Dallas Hotel allows planners to house substantial portions of exhibitors, speakers, and attendees on-site. This proximity reduces external transportation requirements and creates an immersive environment where participants can move efficiently between sleeping rooms, exhibit floors, and meeting spaces.
Room blocks can be structured to prioritize key stakeholders near specific meeting rooms or to cluster exhibitor teams for collaborative preparation time. The inventory supports both large-scale conventions and more selective corporate events by providing scalable lodging options within the same building as the programmed spaces.
Installation and dismantle schedules must be calibrated against guest check-in and checkout cycles to maintain clear access corridors and minimize operational friction. When these elements align, the hotel functions as a self-contained hub that streamlines the entire attendee journey from arrival through departure.
Logistics Coordination for Hotel-Based Exhibits
Convention hotels such as the Omni Dallas Hotel balance exhibit activity against ongoing hospitality operations including guest services, food and beverage delivery, and housekeeping. This dual use requires precise scheduling of freight movement, staging, and waste removal to preserve safety and efficiency throughout the event cycle.
Although detailed dock specifications were not publicly detailed in available visitor listings, the hotel’s adjacency to the Kay Bailey Hutchison Convention Center provides a reference framework while confirming hotel-specific rules separately. Downtown location further introduces considerations around street access, temporary parking permits, and urban traffic patterns for inbound and outbound materials.
Coordinators typically sequence hotel exhibit installation independently from any simultaneous convention center activity even when the events share a unified brand or audience. This separation respects each property’s distinct operational windows and prevents cascading delays.
Technical infrastructure including power distribution, data capacity, and environmental controls within individual rooms also shapes exhibit design decisions. Early verification of these capabilities ensures that interactive displays, lighting elements, and digital components perform as intended within the allocated spaces.
Differentiation Within the Wider DFW Venue Landscape
The Omni Dallas Hotel belongs to the concentrated downtown Dallas cluster that stands apart from Irving, Grapevine, Arlington, Frisco, Plano, and Fort Worth properties in both density and operational style. While suburban and satellite venues often emphasize dedicated exposition halls with expansive dock facilities, downtown hotels like the Omni integrate meeting space with substantial lodging to support shorter-stay, high-intensity programs.
This differentiation guides early venue selection. Programs needing maximum exhibit square footage may begin at the Kay Bailey Hutchison Convention Center or Dallas Market Hall, then overflow into the Omni for supplementary rooms and guest accommodations. The 110,000 square feet and 1,001 rooms give the hotel sufficient mass to anchor Mid to Large events within the urban core.
Understanding these distinctions across DFW clusters helps planners allocate budgets and timelines more accurately. Downtown properties share geographic proximity but maintain separate service ecosystems, requiring individualized coordination even when events span multiple sites.
The resulting ecosystem allows for sophisticated event architectures that draw on the strengths of convention centers for scale and hotels for integration, with the Omni Dallas Hotel serving as a frequent bridge between the two approaches.
Developing Comprehensive Event Timelines
Comprehensive timelines for the Omni Dallas Hotel begin with confirmation of the 31,733 square foot ballroom assignment and subsequent allocation of the remaining 41 meeting rooms. These assignments drive all downstream decisions regarding booth footprints, electrical requirements, and installation sequencing.
Integration with the adjacent convention center adds another layer of scheduling complexity. Joint events must stagger move-in periods so that shared public areas and connecting corridors remain functional for regular hotel guests throughout the setup window.
Final plans also incorporate contingency buffers for weather-related downtown disruptions, overlapping city events, and last-minute program adjustments. Resources that maintain visibility across these variables help preserve both operational integrity and attendee experience from initial planning through final dismantle.
Questions buyers ask first
How much meeting space does the Omni Dallas Hotel provide?
The venue offers 110,000 square feet of total meeting area according to official Visit Dallas listings.
What is the size of the largest room at the Omni Dallas Hotel?
The largest single room measures 31,733 square feet, suitable for major exhibits and general sessions.
How many meeting rooms are available at this property?
The Omni Dallas Hotel features 41 meeting rooms in addition to the primary ballroom, enabling flexible breakout configurations.
Is the Omni Dallas Hotel adjacent to the Kay Bailey Hutchison Convention Center?
Yes, the hotel sits directly adjacent to the convention center, supporting smooth movement for hybrid events.
How many guest rooms does the Omni Dallas Hotel have?
The property includes 1,001 guest rooms, allowing significant on-site housing for exhibitors and attendees.
What should exhibitors consider when planning displays for the Omni Dallas Hotel?
Focus on aligning installation schedules with hotel operations, confirming room specifications, and coordinating independently with any concurrent convention center activity.
Related topics
Continue with the Dallas topics closest to the current scope.
Start here
Expo Stand Builders of Dallas
Full-service exhibit programs with design, fabrication, logistics, venue-aware planning, and show-floor accountability across Dallas-Fort Worth. Share the venue, dates, footprint, and the part of the scope that still needs to be solved.