
Venues
DFW Venues for Trade Shows and Exhibitions
Choose a Dallas venue page and get the specific venue, logistics, audience, and build-planning details for that scope.
All Venues
20 planning pages
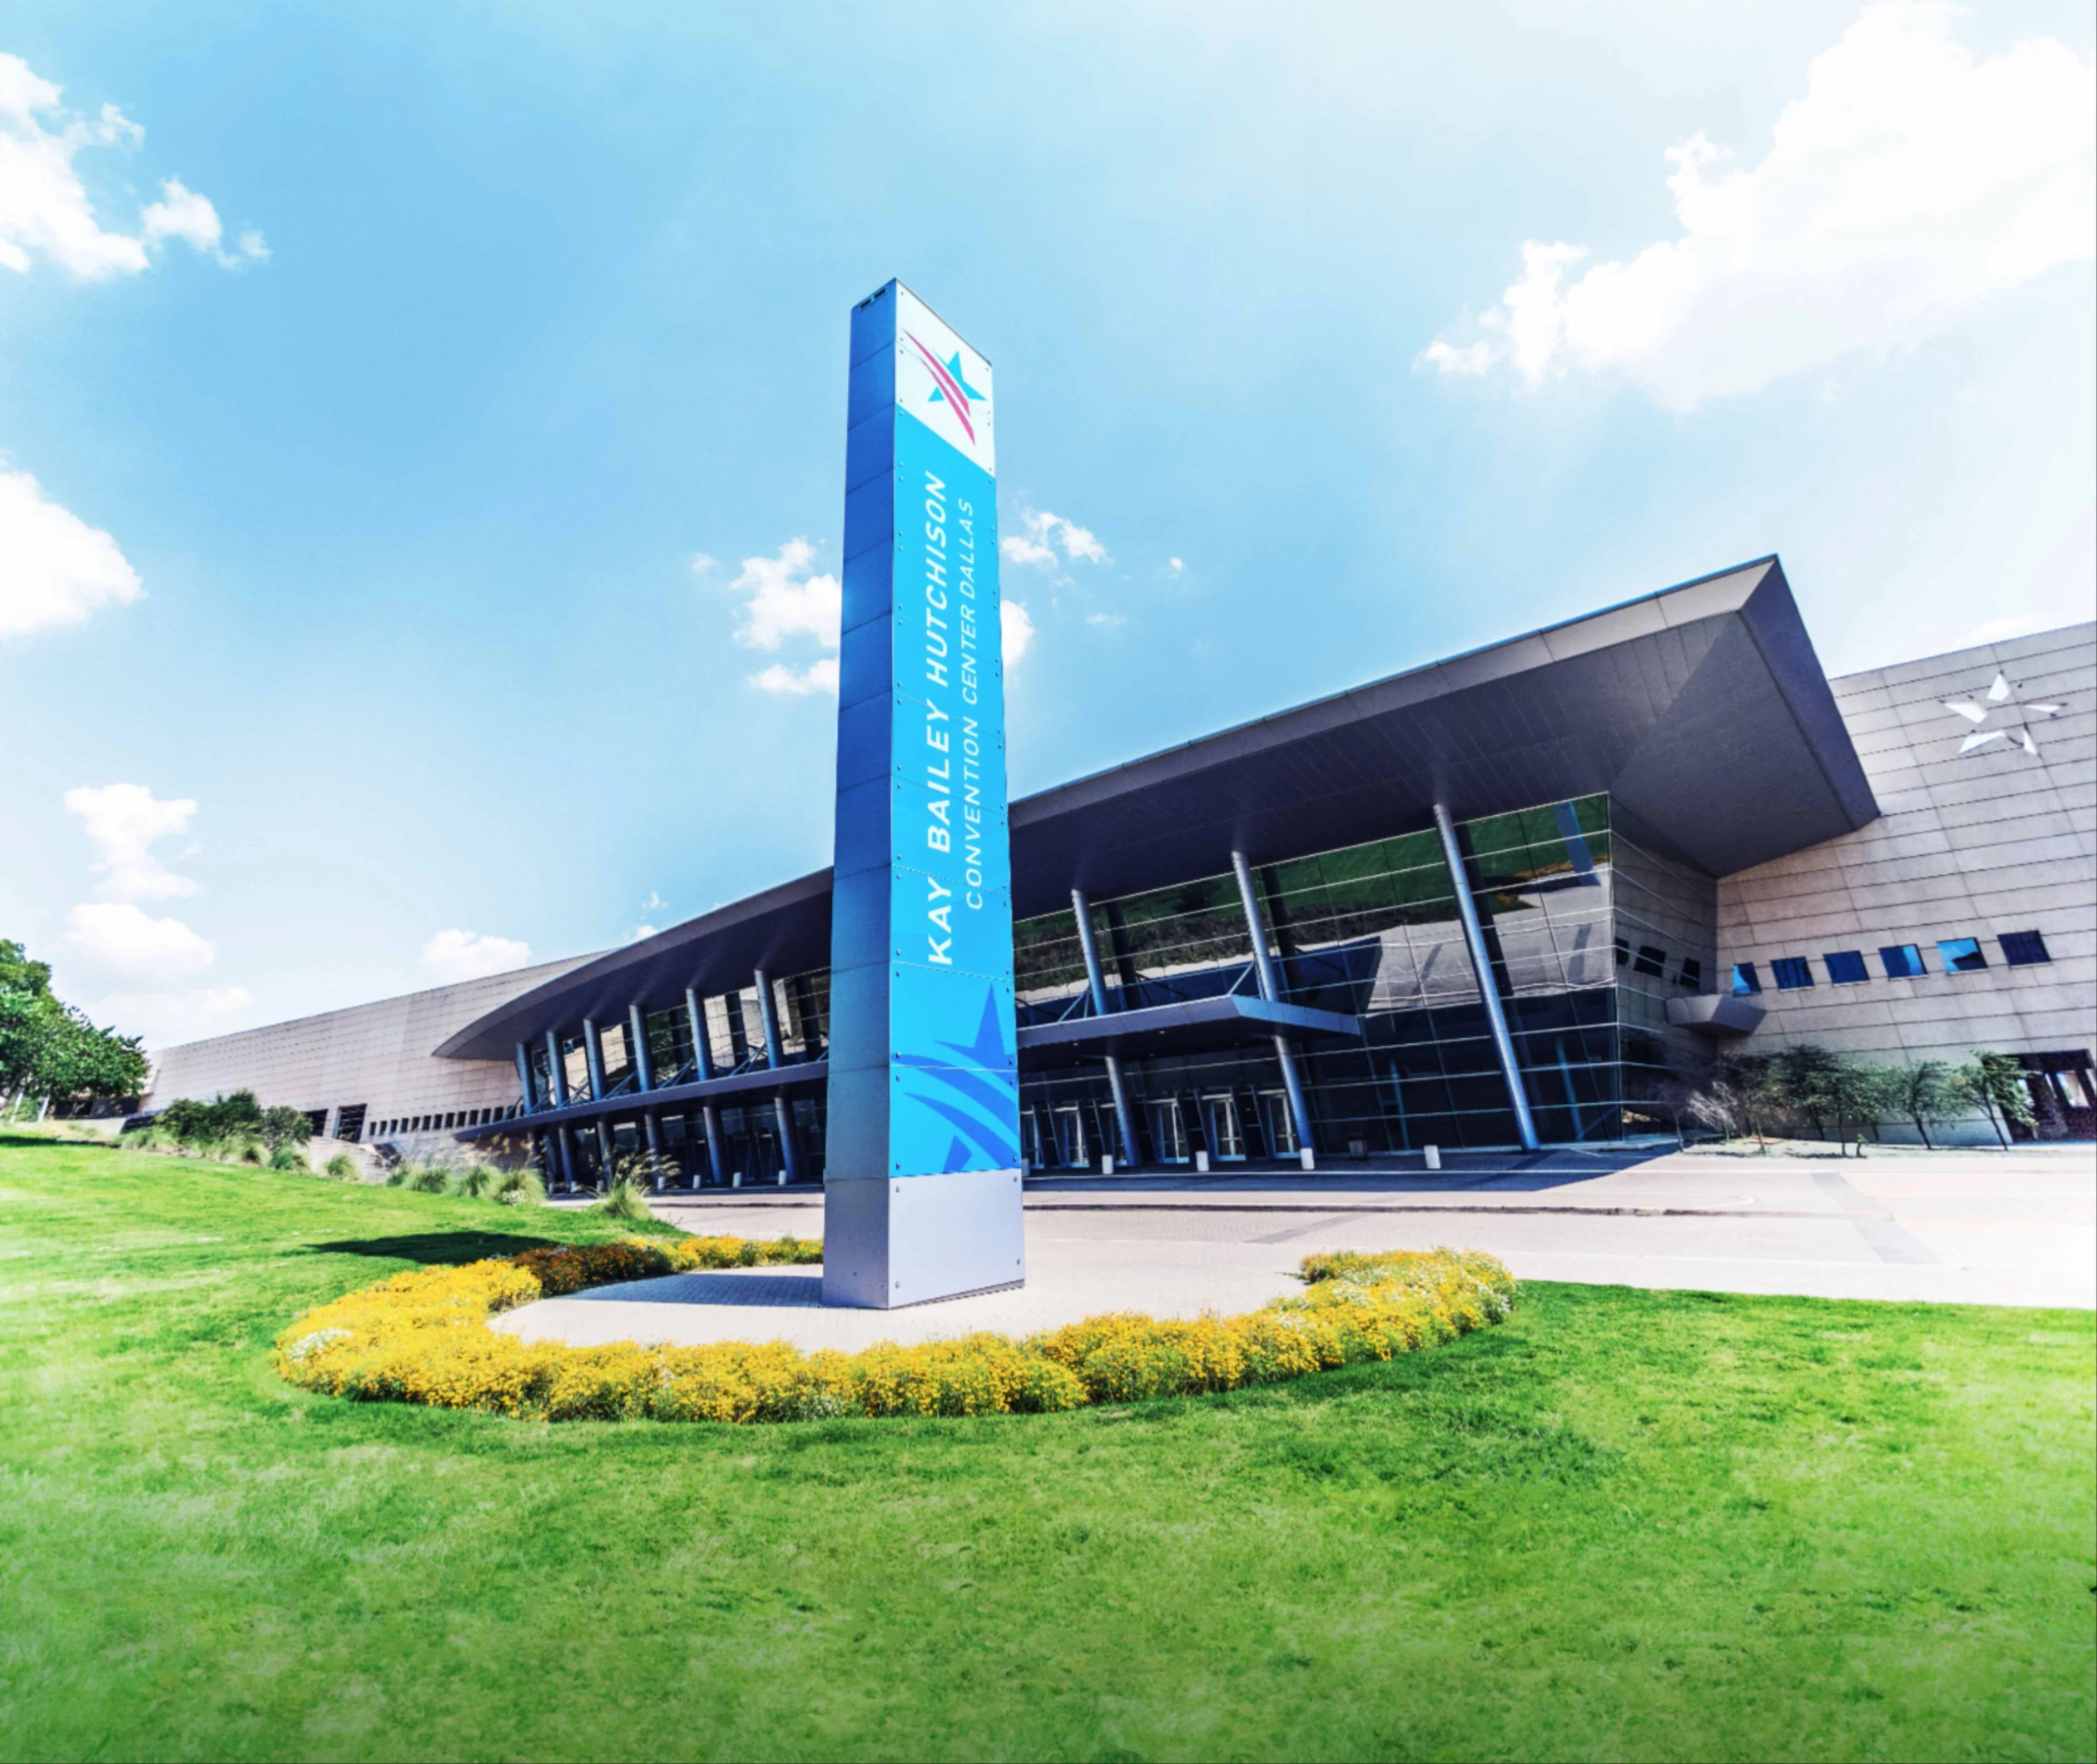
Kay Bailey Hutchison Convention Center Dallas: Exhibit Planning and Coordination Resource
Navigate the operational specifications, approved service partners, and logistical protocols at downtown Dallas’s primary convention facility for successful trade show participation.
Open Kay Bailey Hutchison Convention CenterDallas Market Hall: Exhibition Planning and Custom Stand Coordination
Navigate the expansive scale and versatile configuration of the world's largest privately owned exhibition hall with authoritative planning strategies tailored to Dallas events.
Open Dallas Market HallFashion Industry Gallery Dallas: Strategic Exhibit Planning for Boutique Events
The Fashion Industry Gallery delivers approximately 25,000 square feet of sleek contemporary loft space inside a mid-century modern building on Ross Avenue, creating a refined downtown Dallas setting for targeted fashion showcases, product launches, and showroom-driven activations.
Open Fashion Industry GalleryOmni Dallas Hotel Trade Show and Exhibit Planning
Adjacent to the Kay Bailey Hutchison Convention Center, the Omni Dallas Hotel supplies 110,000 square feet of meeting space, a 31,733 square foot primary ballroom, 41 meeting rooms, and 1,001 guest rooms that together enable integrated downtown programming without external shuttles.
Open Omni Dallas Hotel Trade Show and Exhibit PlanningHyatt Regency Dallas: Exhibition Planning and Custom Stand Coordination
Authoritative strategies for coordinating custom exhibits and sophisticated booth experiences at the Hyatt Regency Dallas, leveraging its 160,000 square feet of flexible meeting space in central downtown.
Open Hyatt RegencyHilton Anatole Exhibit Planning and Custom Display Coordination
The Hilton Anatole provides 600,000 square feet of meeting space, 75,900 square feet of exhibit area, and a 73,000 Square Foot primary room across 45 acres in the Dallas Design District, supporting integrated trade show and conference execution.
Open Hilton Anatole Exhibit Planning and Custom Display CoordinationFairmont Dallas Exhibit Planning for Association Meetings and Executive Events
The Fairmont Dallas delivers 70,000 square feet of meeting space in downtown Dallas, supporting precise coordination of exhibits within its 17,967 Square Foot largest room and 26 total meeting rooms for association programs and sponsor activations.
Open Fairmont Dallas Exhibit Planning for Association Meetings and Executive EventsSheraton Dallas Hotel: Event and Exhibit Planning Guide
With more than 230,000 square feet of event space across 58 rooms and capacity for up to 5,000 attendees, the Sheraton Dallas Hotel serves as a major downtown Dallas conference property suited for integrated meetings and exhibits.
Open Sheraton Dallas HotelIrving Convention Center at Las Colinas: Strategic Exhibit Planning and Event Coordination
The Irving Convention Center at Las Colinas delivers 275,000 square feet of column-free exhibition and meeting space in central the Las Colinas Urban Center, offering planners distinct operational advantages within the broader DFW venue landscape.
Open Irving Convention Center at Las ColinasGaylord Texan Resort & Convention Center
Over 490,000 square feet of flexible event space in Grapevine supports large-scale trade shows, conferences, and hospitality-focused programs with precise planning for the Tate Ballroom and extensive breakout options.
Open Gaylord Texan Resort & Convention CenterFort Worth Convention Center: Exhibit Planning and Coordination Guide
Access authoritative planning resources for the Fort Worth Convention Center, where more than 230,000 square feet of event space meets clearly defined exclusive service requirements for electrical, rigging, and telecommunications.
Open Fort Worth Convention CenterPlano Event Center: Exhibition Planning for Column-Free Space in North Metro DFW
The Plano Event Center offers 86,400 square feet of meeting facilities including 21,600 square feet of column-free exhibition space, serving as a strategic north-metro anchor for business conferences and mid-size exhibitions distinct from downtown Dallas or Irving venue clusters.
Open Plano Event CenterArlington Convention Center: Authoritative Planning and Coordination Resources
Strategic guidance for exhibitors and planners executing at the Arlington Convention Center within the distinct DFW operational landscape.
Open Arlington Convention CenterLoews Arlington Hotel: Integrated Campus Planning for Conferences and Exhibitions in Arlington
Authoritative guidance on leveraging the venue's 266,000 square feet of indoor and outdoor space, largest-in-Arlington ballroom, and direct connections to adjacent facilities for cohesive event orchestration within the distinct Arlington market cluster.
Open Loews Arlington HotelEsports Stadium Arlington
North America's largest dedicated esports facility provides a specialized 100,000 Square Foot canvas for technology activations, sponsor experiences, and interactive exhibits within the distinct Arlington segment of the DFW market.
Open Esports Stadium ArlingtonTexas Live! Arena: Activation Planning and Coordination in Arlington
Strategic guidance for coordinating branded experiences, sponsorship events, and receptions at this distinctive Arlington entertainment venue within the larger DFW ecosystem.
Open Texas Live! ArenaAT&T Stadium Exhibition Planning in Arlington
AT&T Stadium provides a high-visibility platform in Arlington for large-scale sponsor environments, field builds, and premium corporate events, supported by a 98,000 Square Foot field and direct-access logistics.
Open AT&T Stadium Exhibition Planning in ArlingtonEmbassy Suites & Frisco Conference Center
A connected all-suite hotel and conference facility positioned adjacent to Riders Field and less than one mile from the Star, serving as a north-metro anchor for targeted corporate meetings and sports-adjacent programs in Frisco.
Open Embassy Suites & Frisco Conference CenterOmni Frisco Hotel at the Star
Authoritative planning resources for the 24,000 Square Foot meeting hotel positioned inside the Star district in Frisco, supporting sponsor events, executive sessions, and integrated hospitality programs across the northern DFW corridor.
Open Omni Frisco Hotel at the StarOmni PGA Frisco Resort
Authoritative planning guidance for coordinating exhibits and branded environments within the resort's more than 127,000 square feet of indoor and outdoor meeting space and 500 guest rooms in Frisco.
Open Omni PGA Frisco ResortNext step