
Venues / Esports Stadium Arlington
Esports Stadium Arlington
North America's largest dedicated esports facility provides a specialized 100,000 Square Foot canvas for technology activations, sponsor experiences, and interactive exhibits within the distinct Arlington segment of the DFW market.
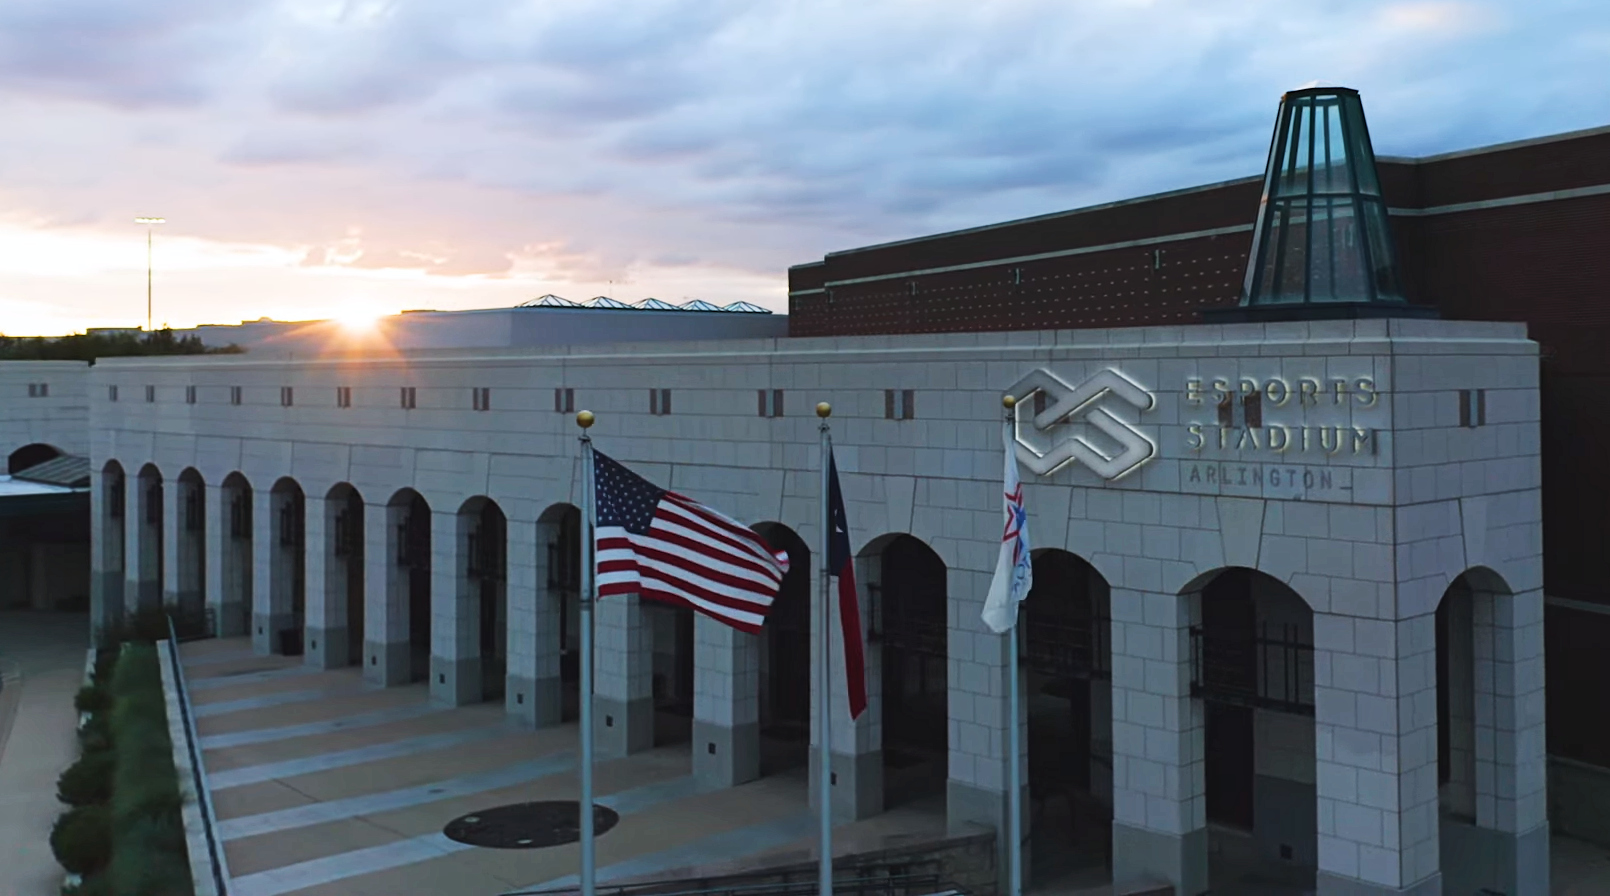
Overview of Esports Stadium Arlington in the DFW Context
Positioned in Arlington, the Esports Stadium operates as a purpose-built facility that anchors specialty events distinct from the larger convention centers clustered in downtown Dallas or the multipurpose halls found in Fort Worth. Its identity as the largest dedicated esports venue in North America stems directly from verified Arlington listings, which highlight an environment engineered for high-interaction digital experiences rather than generalized trade show programming.
This specialization influences how exhibit elements are conceptualized, with emphasis on smooth incorporation into spaces that already support competitive play and spectator engagement. Planners benefit from recognizing these characteristics when developing campaigns that span multiple DFW clusters, ensuring that Arlington stops complement rather than duplicate the functions of Irving's convention facilities or Grapevine's resort-style venues.
Coordination begins with acknowledgment of the venue's hybrid nature, where arena sightlines and expo flow must inform the scale and placement of custom structures. Such awareness supports more effective resource allocation across regional schedules, allowing brands to maximize visibility among targeted technology and gaming demographics that frequent Arlington events.
Verified Space Specifications and Their Planning Implications
Arlington documentation establishes the primary facility at 100,000 square feet, supplemented by 48,000 square feet of flexible secondary space. These dimensions create a total footprint that accommodates both expansive main-stage activations and distributed breakout zones, requiring exhibit designs that respect overall spatial boundaries while capitalizing on reconfiguration potential.
The largest single room at 30,000 square feet offers a substantial area for focal installations, such as interactive product showcases or multi-sponsor collaborative environments. When coordinating across these zones, attention to proportional scaling prevents overcrowding and supports clear circulation paths essential for attendee interaction in an esports-oriented setting.
These measurements serve as foundational references for preliminary layouts, enabling planners to model configurations that integrate custom fabrication with the venue's inherent infrastructure. The flex space in particular allows for adaptive programming, where elements can shift between primary and secondary areas depending on daily event sequencing or evolving attendance patterns.
Such specifications differentiate this Arlington venue from standard exhibit halls in adjacent markets, prompting more nuanced approaches to booth engineering that prioritize modularity and technology integration over sheer volume.
Capacity Considerations for Reception, Theater, and Banquet Formats
The venue supports configurations for 2,000 attendees in reception, theater, and banquet styles, establishing clear parameters for determining appropriate exhibit density and activation intensity. This capacity range suits mid-scale events where individual interactions with displays remain feasible, contrasting with the higher volumes typical of major Dallas convention center gatherings.
In theater setups, sightlines from seating to activation areas influence the height and visual prominence of exhibit components, while banquet arrangements require careful negotiation of floor space to balance dining and engagement zones. Reception formats, by comparison, emphasize fluid movement, making lightweight, easily navigable structures particularly effective.
Coordinators reference these capacities during initial scoping to ensure that custom elements enhance rather than constrain the overall experience. The resulting balance contributes to higher engagement rates, as attendees can interact meaningfully with technology demonstrations or gaming-related brand experiences without logistical friction.
Within the Arlington context, these attendee thresholds align with the venue's focus on dedicated fan and enthusiast communities, supporting targeted programming that leverages the stadium's esports pedigree for authentic connections.
Suitability for Gaming, Technology, and Sponsor Activations
The facility's design as North America's largest dedicated esports stadium creates natural affinity for brands in consumer electronics, software platforms, hardware peripherals, and interactive entertainment. Exhibit coordination in this environment centers on creating installations that resonate with the venue's core identity, using the available square footage to construct experiences that blend education, competition, and brand immersion.
Sponsor activations benefit from the hybrid layout, where flex space can host smaller satellite experiences that feed into larger 30,000 Square Foot centerpiece areas. This tiered approach allows for progressive discovery, guiding attendees through layered touchpoints that build on the stadium's competitive atmosphere.
Product launches staged here gain from the pre-existing technology infrastructure and audience expectations, enabling demonstrations that feel contextual rather than imported. Planning therefore involves close alignment between exhibit narrative and the venue's established event cadence, ensuring coherence across all programmed elements.
Such specificity distinguishes Arlington activations from those in neighboring clusters, where more generalized venues may require additional theming to achieve comparable relevance. The result is a more efficient deployment of design resources tailored to a knowledgeable, digitally native demographic.
Coordination Strategies Across Arlington and Adjacent DFW Clusters
Arlington operates as an independent cluster within the DFW venue landscape, characterized by its emphasis on sports, entertainment, and technology intersections rather than the broad convention programming found in Dallas or the meeting-focused options in Frisco and Plano. Effective regional strategies therefore treat Esports Stadium Arlington as a specialized component rather than a interchangeable substitute for spaces like the Kay Bailey Hutchison Convention Center or Irving Convention Center at Las Colinas.
When developing multi-venue itineraries, planners sequence Arlington events to capitalize on its unique audience draw, often positioning technology activations here as counterpoints to more traditional exhibits staged elsewhere in the metroplex. This differentiation extends to design languages, where elements for the stadium incorporate gaming aesthetics that would appear out of place in hospitality-driven venues such as the Gaylord Texan.
Resource coordination across these distinct markets requires separate consideration of each location's spatial and operational realities. For the Esports Stadium, this means prioritizing adaptability within its 148,000 combined square feet while maintaining awareness of how those choices fit into larger campaign arcs spanning Fort Worth, Grapevine, and central Dallas.
The approach yields more coherent attendee journeys and more efficient use of custom assets that can be reconfigured rather than rebuilt for each successive stop in the regional rotation.
Best Practices for Custom Exhibit Development at This Venue
Development processes for the arlington begin with mapping proposed elements against the verified 100,000 Square Foot primary and 48,000 Square Foot flex dimensions, ensuring that every component serves a defined purpose within the larger event footprint. Modular construction techniques prove advantageous, allowing segments to be deployed independently across different rooms or combined for unified impact in the 30,000 Square Foot main space.
Visual and interactive considerations take precedence given the venue's esports orientation, with lighting, digital interfaces, and experiential triggers calibrated to perform under arena conditions. Coordination timelines incorporate buffer periods for adjustments based on final space assignments, supporting refinements that maintain alignment with capacity guidelines for 2,000 attendees.
Post-event evaluation often focuses on how effectively the exhibit integrated with the stadium's native programming, informing subsequent iterations for future Arlington events. This iterative mindset treats the venue not as a static backdrop but as an active participant in shaping successful technology and gaming activations.
Throughout the process, emphasis remains on factual parameters derived from official sources, enabling planners to build programs grounded in the actual capabilities of this distinctive hybrid facility.
Positioning for Future Events in Evolving Technology Landscapes
Continued growth in esports and adjacent technology sectors positions the arlington for expanded programming that will likely demand increasingly sophisticated exhibit solutions. The venue's established scale and flex capabilities provide a stable foundation for brands planning multi-year presence, allowing incremental enhancements to installations as event scopes evolve.
Future coordination will benefit from sustained attention to the distinctions between Arlington's specialized context and other DFW clusters, ensuring that resources are not diluted across mismatched environments. This focused approach supports development of exhibit platforms that can scale within the 30,000 Square Foot maximum room while adapting to varying attendance within the 2,000-person capacity range.
As experiential expectations rise, the venue's hybrid design offers ongoing opportunities to test innovative formats that merge physical structures with digital extensions, all within a market segment that values authenticity and technological fluency. Planners who maintain rigorous adherence to the facility's documented specifications will be better equipped to deliver consistent results across successive activations.
Questions buyers ask first
What are the primary space dimensions of Esports Stadium Arlington?
The venue comprises 100,000 square feet of primary space with an additional 48,000 square feet of flex space, as confirmed by official Arlington listings. The largest single room measures 30,000 square feet.
What attendee capacities does the venue support?
Reception, theater, and banquet formats can each accommodate up to 2,000 participants according to verified venue data. These figures guide exhibit density and activation planning.
Is Esports Stadium Arlington the largest dedicated esports facility in North America?
Yes, Arlington's official description identifies it as the largest dedicated esports facility on the continent, making it a specialized option for gaming and technology events within the DFW region.
How does this venue differ from other DFW exhibition spaces?
It functions as a hybrid arena-expo venue focused on esports and interactive technology, creating a distinct cluster in Arlington separate from the general convention offerings in Dallas, the meeting facilities in Irving and Frisco, or resort properties in Grapevine.
What types of activations align well with the stadium's specifications?
Gaming tournaments, technology product launches, sponsor experiences, and immersive brand demonstrations fit the venue's design. The available square footage and capacities support thoughtful integration of custom exhibits.
Why reference this venue in broader regional event planning?
Its unique scale and focus provide a specialized anchor for campaigns that also incorporate other DFW clusters. Understanding its parameters enables more precise coordination across distinct market segments.
Related topics
Continue with the Dallas topics closest to the current scope.
Start here
Expo Stand Builders of Dallas
Full-service exhibit programs with design, fabrication, logistics, venue-aware planning, and show-floor accountability across Dallas-Fort Worth. Share the venue, dates, footprint, and the part of the scope that still needs to be solved.