
Venues / Sheraton Dallas Hotel: Event and Exhibit Planning Guide
Sheraton Dallas Hotel: Event and Exhibit Planning Guide
With more than 230,000 square feet of event space across 58 rooms and capacity for up to 5,000 attendees, the Sheraton Dallas Hotel serves as a major downtown Dallas conference property suited for integrated meetings and exhibits.
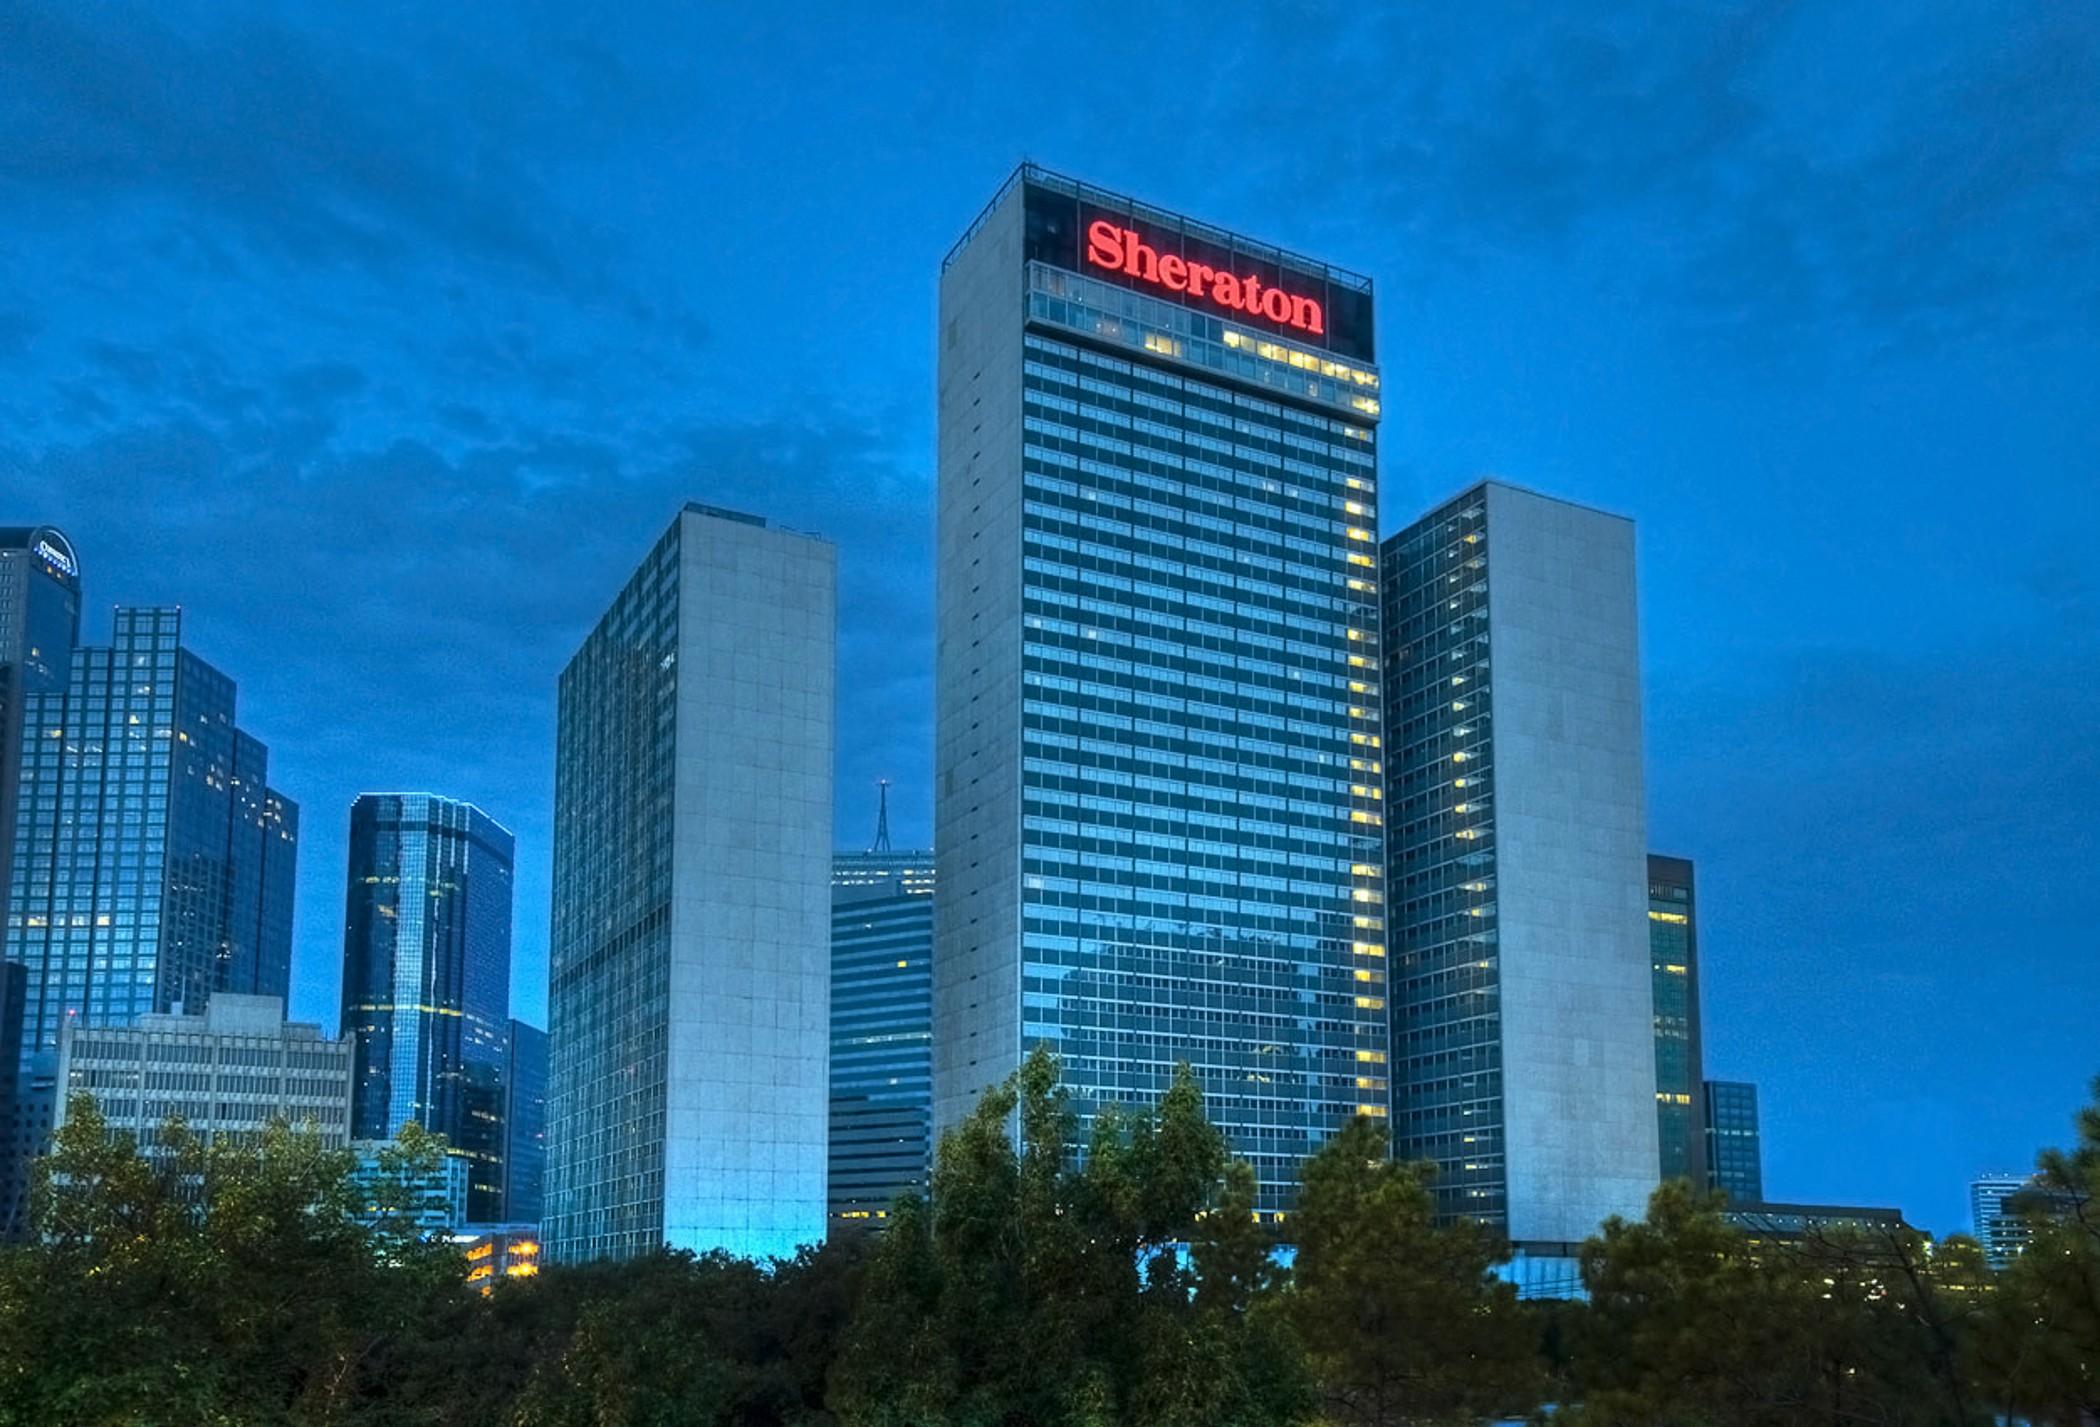
Core Specifications and Planning Implications
Marriott states that the Sheraton Dallas Hotel maintains 58 event rooms totaling more than 230,000 square feet. This combination establishes a foundation for events requiring both expansive areas for primary activities and numerous discrete spaces for concurrent sessions. Planners can segment the overall square footage to accommodate registration zones, keynote presentations, breakout discussions, and targeted exhibit stations. The room count allows for parallel programming that prevents overlap while ensuring each component receives dedicated space appropriate to its function.
The hotel's ability to host up to 5,000 attendees further shapes its suitability for Mid to Large conferences common in the Dallas market. At this capacity, coordination must address density across the property to support comfortable movement between rooms and effective interaction at any exhibit elements. The downtown Dallas positioning as a major conference hotel adds the benefit of centralized amenities that reduce fragmentation often experienced when using multiple disconnected sites.
These specifications inform initial planning phases by highlighting the need for precise mapping of activities against available space. Organizers benefit from early assessment of how the 230,000 square feet can be subdivided without compromising accessibility or technical requirements. This methodical approach ensures the venue's attributes directly support the event's educational and commercial goals rather than constraining them.
Application for Exhibitor Breakouts and Overflow Execution
The Sheraton Dallas Hotel aligns well with exhibitor breakout sessions and overflow-event execution, particularly when larger conventions utilize primary facilities in the immediate downtown area. The 58 rooms provide options for assigning exhibitors to specific environments where they can conduct detailed demonstrations or consultations separate from high-traffic zones. This separation enhances interaction quality while leveraging the total event space to avoid overcrowding in any single area.
For overflow scenarios, the property's capacity of up to 5,000 attendees allows substantial portions of an event to shift without disrupting overall programming. More than 230,000 square feet supplies the physical volume needed to maintain professional standards even during peak concurrent usage. Planners coordinate these applications by creating unified schedules that facilitate smooth attendee transitions between venues within the Dallas cluster.
Success in these formats depends on advance alignment of technical needs, setup parameters, and removal timelines across the assigned rooms. The hotel-based setting introduces considerations for integrating displays with existing furnishings and architectural features typical of conference properties. Detailed pre-event reviews help adapt exhibit components to function effectively within the given square footage allocations.
This versatility positions the Sheraton as a strategic extension rather than a standalone destination for certain event types. Organizations can expand their reach by utilizing the property for supplemental activities that complement core sessions held elsewhere, creating a cohesive experience across the downtown Dallas corridor.
Exhibit Integration Within Hotel Conference Environments
Exhibits planned for the Sheraton Dallas Hotel must respond to the characteristics of its 58 event rooms and overall 230,000 square feet of space. Modular approaches allow reconfiguration to suit different room proportions while preserving consistent branding and functionality. This flexibility supports distribution of displays throughout the property rather than concentration in one location, which can improve attendee circulation and engagement duration at each station.
The major conference hotel positioning suggests attendee profiles that value substantive interactions over purely promotional encounters. Designs should therefore prioritize conversation-friendly layouts that fit within the spatial constraints of individual rooms without obstructing pathways or conflicting with session schedules. The total square footage available permits experimentation with zoning that separates high-energy display areas from quieter meeting spaces.
Coordination resources stress the importance of early dialogue between organizers and participants to confirm compatibility with the venue's infrastructure. By referencing the verified room count and capacity metrics, planners can model traffic patterns that prevent congestion during peak periods. This preparation contributes to higher satisfaction levels and more measurable outcomes from the exhibit components.
The downtown Dallas context further influences how exhibits connect with the broader event narrative. Proximity to other cluster venues allows for thematic continuity across locations, where displays at the Sheraton might extend concepts introduced at the Kay Bailey Hutchison Convention Center or Omni Dallas Hotel. Such integration requires documentation that tracks cross-venue elements for consistency.
Attendee Management for Events up to 5,000 Participants
Events approaching the Sheraton Dallas Hotel's 5,000-attendee capacity demand structured management of movement throughout the 58 rooms and 230,000 square feet. Distributed access points for registration and information help mitigate bottlenecks that could otherwise form at centralized locations. Clear wayfinding systems become essential when attendees must navigate between multiple floors or wings to reach assigned sessions and exhibits.
Scheduling plays a central role in maintaining flow. Staggered start times across the room inventory reduce simultaneous transitions that might strain elevators, corridors, or pre-function areas. The hotel's scale supports this level of complexity, provided planners model realistic transition durations based on the property's physical layout and expected attendance.
Support services, including technical assistance and hospitality, must scale proportionally to the attendee total. The conference hotel model facilitates these requirements by incorporating them into the venue's standard operations, allowing organizers to concentrate on content quality and exhibit performance. Documentation of these elements in the planning phase helps set expectations for all stakeholders and reduces on-site adjustments.
Post-event analysis should examine actual attendance against the 5,000-person benchmark to identify optimization opportunities. Factors such as session popularity within specific rooms or exhibit dwell times provide data that refines future iterations. This iterative process strengthens the Sheraton's role as a reliable option within the Dallas venues cluster.
Coordination Within the Dallas Venues Cluster
The Sheraton Dallas Hotel operates as one component of the Dallas venues group that spans the Kay Bailey Hutchison Convention Center Dallas, Dallas Market Hall, Omni Dallas Hotel, Hyatt Regency Dallas, Hilton Anatole, and Fairmont Dallas. This concentration enables hybrid event models where the Sheraton handles breakout sessions, exhibitor suites, or overflow programming that complements larger-scale activities at neighboring properties. The hotel's 230,000 square feet and room count make it an effective bridge between pure exhibition halls and full-service accommodations.
Planners benefit from understanding the distinct operational contexts of these clustered venues. The Sheraton's hotel configuration supports events that prioritize convenience and integrated services, while its capacity for 5,000 attendees allows it to stand alone for appropriately sized programs. Coordination documents should map attendee journeys that may span multiple sites, ensuring smooth transitions that preserve momentum across the event duration.
This ecosystem approach expands programming possibilities beyond what any single venue could achieve. For instance, general sessions might occur at a dedicated convention center while specialized tracks and exhibits utilize the Sheraton's diverse room inventory. The downtown location shared by these properties minimizes logistical friction and enhances the overall perception of Dallas as a comprehensive event destination.
Authoritative planning emphasizes creation of master timelines that synchronize all participating venues. By grounding these plans in the verified facts of each property, including the Sheraton's room count and square footage, organizers reduce misalignments and improve execution confidence.
Timeline Development and Resource Allocation Best Practices
Timeline construction for the Sheraton Dallas Hotel begins with its fundamental specifications of 58 rooms and more than 230,000 square feet. Each space may involve distinct setup requirements depending on whether it hosts lectures, workshops, or exhibits. Allocating adequate intervals between uses prevents compression that could compromise quality or create safety concerns during move-in and move-out phases.
Resource distribution scales with the potential for 5,000 attendees. Staffing models, equipment inventories, and support services must reflect this upper threshold even if actual numbers fall lower. The conference hotel environment typically streamlines many of these elements through established vendor protocols, allowing external planners to focus on customization rather than basic infrastructure.
External factors associated with the downtown Dallas setting, such as overlapping city events, should inform contingency planning. While the Sheraton itself provides a stable core, broader market awareness helps adjust arrival windows and transportation recommendations. Integrated plans that cross-reference the hotel's capabilities with those of cluster partners create more resilient event structures.
Continuous improvement comes from post-event reviews that correlate outcomes with specific decisions about space utilization and scheduling. These insights build institutional knowledge applicable to future events at the Sheraton or similar properties throughout the DFW region, progressively elevating execution standards.
Optimizing Outcomes Through Strategic Venue Utilization
The Sheraton Dallas Hotel's combination of extensive square footage, substantial room inventory, and significant attendee capacity creates opportunities for innovative event architectures. Planners who fully map their objectives against these attributes often achieve higher engagement levels than those who treat the venue as a generic container. The downtown conference hotel context encourages designs that blend educational content with commercial exhibits in a manner that feels natural rather than forced.
Attention to attendee experience remains central throughout the planning cycle. From initial room assignments through final departure, every element should reinforce the event's core message while respecting the physical realities of navigating 58 rooms. When executed well, this creates an environment where participants can focus on networking and discovery rather than logistical friction.
As the Dallas market evolves, the Sheraton Dallas Hotel will continue serving organizations whose needs align with its particular scale and hospitality focus. Maintaining current understanding of its specifications ensures that coordination resources remain relevant and effective. This ongoing alignment between event goals and venue realities ultimately determines the difference between adequate gatherings and standout industry events.
Questions buyers ask first
How much event space and how many rooms does the Sheraton Dallas Hotel have?
Marriott confirms the Sheraton Dallas Hotel offers more than 230,000 square feet of event space across 58 event rooms.
What is the maximum number of attendees supported by the Sheraton Dallas Hotel?
The hotel can accommodate events with up to 5,000 attendees and is positioned as a major downtown Dallas conference hotel.
Is the Sheraton Dallas Hotel suitable for trade show exhibits and breakouts?
Yes, it is useful for large downtown meetings, exhibitor breakouts, and overflow-event execution, especially within the Dallas venues cluster.
How does the Sheraton Dallas Hotel relate to other Dallas venues?
It belongs to the Dallas venues cluster that also includes the Kay Bailey Hutchison Convention Center Dallas, Omni Dallas Hotel, Hyatt Regency Dallas, Hilton Anatole, and Fairmont Dallas, enabling coordinated multi-venue programs.
What types of events work best at this property?
The scale supports conferences, association meetings, corporate events, and programs that integrate sessions with exhibits, taking advantage of the room variety and overall event space.
Where can official details about the Sheraton Dallas Hotel events be found?
The primary source is the Marriott events page for the property at marriott.com.
Related topics
Continue with the Dallas topics closest to the current scope.
Start here
Expo Stand Builders of Dallas
Full-service exhibit programs with design, fabrication, logistics, venue-aware planning, and show-floor accountability across Dallas-Fort Worth. Share the venue, dates, footprint, and the part of the scope that still needs to be solved.