
Venues / Fairmont Dallas Exhibit Planning for Association Meetings and Executive Events
Fairmont Dallas Exhibit Planning for Association Meetings and Executive Events
The Fairmont Dallas delivers 70,000 square feet of meeting space in downtown Dallas, supporting precise coordination of exhibits within its 17,967 Square Foot largest room and 26 total meeting rooms for association programs and sponsor activations.
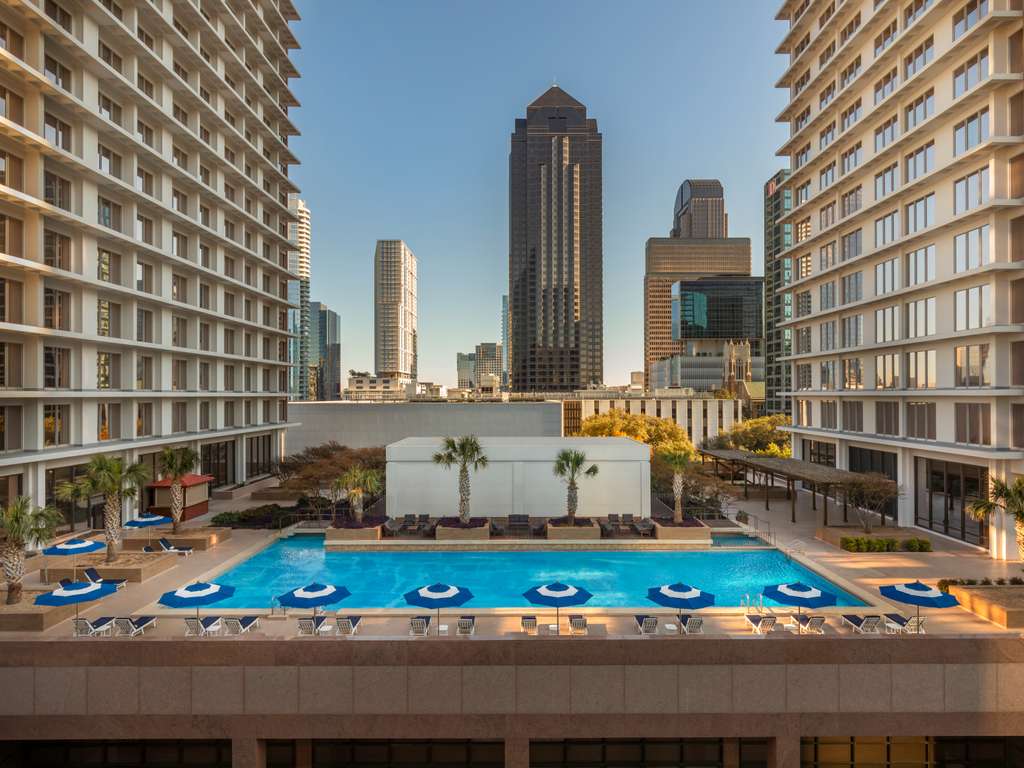
Spatial Analysis of the 70,000-Square-Foot Meeting Portfolio
The Fairmont Dallas provides 70,000 square feet of total meeting area, a figure that anchors planning for events requiring both plenary sessions and supporting exhibit zones. This overall footprint allows organizers to distribute displays across the largest 17,967 Square Foot room and adjacent spaces without compromising seating or presentation areas. Coordination begins with scale diagrams that account for the specific dimensions of each room to ensure structural elements such as columns or fixed architectural features are incorporated into booth placement.
The largest room offers sufficient scale for island-style or perimeter exhibits that remain visible from multiple angles during general sessions. Planners routinely calculate clear-span requirements and traffic lanes to prevent bottlenecks, particularly when the schedule includes transitions between keynote addresses and exhibit viewing periods. The remaining square footage across 25 additional rooms supports smaller-scale activations or product demonstration stations that complement the main ballroom program.
Documentation of these specifications from official Visit Dallas listings enables accurate pre-event modeling. This data-driven approach helps determine optimal load-in sequencing and the number of concurrent display areas that can operate effectively within the hotel's operational parameters. Such planning reduces on-site adjustments and aligns the exhibit program with the venue's documented capacities.
The combination of extensive meeting space and on-site guest rooms creates a self-contained environment where attendees can move between sessions, exhibits, and lodging with minimal external transportation requirements. This containment influences exhibit design toward solutions that reward repeated visits throughout the event duration.
Downtown Dallas Context and Venue Cluster Positioning
The Fairmont Dallas sits within the downtown Dallas cluster of venues that also includes the Kay Bailey Hutchison Convention Center, Dallas Market Hall, Omni Dallas Hotel, Hyatt Regency Dallas, Hilton Anatole, and Sheraton Dallas Hotel. This concentration allows event planners to evaluate the Fairmont against larger convention facilities when determining the appropriate scale for exhibits. The hotel's meeting configuration favors programs where the exhibit component enhances rather than dominates the agenda.
Downtown positioning provides direct access to urban infrastructure while requiring coordination around hotel-specific delivery schedules and loading protocols. Organizers reference the venue's 70,000 square feet of meeting space when comparing it to dedicated exhibition halls, noting that the Fairmont supports hybrid events that combine conference programming with targeted sponsor displays in elegant surroundings.
The presence of 545 guest rooms on property further differentiates the Fairmont for associations seeking high dwell time. Attendees staying overnight can engage with exhibits during evening hours or between sessions, increasing the value of well-planned display zones within the 17,967 Square Foot ballroom and supporting rooms.
Market analysis across the Dallas-Fort Worth region treats the Fairmont as a specialized node for executive and mid-sized association events. This differentiation guides decisions on exhibit density, technology integration, and thematic alignment with the hotel's established reputation for sophisticated gatherings.
Custom Exhibit Design Considerations for Hotel Ballroom Environments
Hotel ballrooms at properties like the Fairmont Dallas require exhibit designs that respect fixed architectural details while delivering brand objectives. The 17,967 Square Foot largest room presents opportunities for modular systems that can be reconfigured based on varying event scales. Designs typically prioritize low-profile bases, integrated lighting, and materials that complement rather than compete with the room's established aesthetic.
Coordination resources stress the importance of understanding power distribution and data infrastructure within the documented 70,000 square feet of meeting space. Exhibits in this environment often function as both educational stations and sponsor showcases, necessitating flexible components that adapt to different session formats across the 26 meeting rooms.
Traffic flow studies for hotel-based events emphasize clear pathways between the main ballroom and breakout areas. Effective designs create natural gathering points without obstructing primary circulation routes or emergency access. This approach ensures exhibits contribute to overall program goals while maintaining the professional atmosphere expected at executive and association conferences.
Long-term planning for recurring events at the Fairmont benefits from standardized components that can be refreshed seasonally. Records of previous configurations within the 17,967 Square Foot space inform future iterations, allowing incremental improvements in engagement metrics without altering core structural elements.
Operational Coordination for Multi-Room Conference Programs
Events utilizing the full portfolio of 26 meeting rooms at the Fairmont Dallas require detailed scheduling that synchronizes exhibit access with session breaks. The largest room of 17,967 square feet typically hosts the primary exhibit component, while smaller rooms support ancillary displays or demonstration areas. This multi-room strategy maximizes the 70,000 square feet of meeting space while creating a cohesive attendee experience.
Planning documentation focuses on move-in and move-out timelines that align with hotel operations. Coordination includes mapping all access points to the meeting areas to ensure efficient delivery of exhibit materials without interfering with guest room corridors or public spaces. The on-site 545 guest rooms simplify certain aspects of attendee management but add emphasis on noise and timing protocols.
Association and sponsor events benefit from exhibit placements that reinforce educational content delivered in adjacent rooms. Resources for planners include templates for mapping exhibit zones against room blocks, ensuring that display density remains appropriate for the venue's upscale environment and documented capacities.
Comparative review against other Dallas venues highlights the Fairmont's advantage in creating contained, high-touch experiences. The downtown location within the established venue cluster supports regional attendance patterns that favor overnight stays and extended engagement with exhibits.
Maximizing Sponsor and Association Impact Within Venue Constraints
The Fairmont Dallas has earned recognition as a preferred site for association meetings and sponsor events that incorporate strategic exhibit components. The 17,967 Square Foot ballroom provides a substantial platform for flagship sponsor activations, while the additional 25 meeting rooms allow for distributed touchpoints throughout the program. Planning focuses on aligning these elements with overarching event themes and measurable objectives.
Sponsor displays within the 70,000 square feet of meeting space succeed when positioned as value-added extensions of the educational agenda rather than standalone attractions. Coordination resources help map these placements to high-traffic zones between sessions, leveraging the convenience of 545 on-site guest rooms to encourage after-hours interaction.
Executive programs at the venue often feature more intimate exhibit formats that emphasize quality over quantity of interactions. The hotel setting supports this approach by providing elegant surroundings that enhance brand perception. Data-driven planning uses the venue's verified room counts and square footage to forecast engagement potential accurately.
Recurring events benefit from institutional knowledge of the Fairmont's spatial characteristics. Organizations that return annually refine their exhibit strategies based on observed performance within the specific 17,967 Square Foot and supporting room configurations, creating increasingly sophisticated activations over time.
Long-Range Planning and Market Differentiation Strategies
Organizations planning multi-year calendars frequently include the Fairmont Dallas when seeking a downtown Dallas option that combines meeting sophistication with exhibit capabilities. The venue's 70,000 square feet of space, largest room of 17,967 square feet, and 26 meeting rooms offer a consistent platform for evolving programs. Long-range coordination involves tracking how these specifications compare with evolving requirements across the Dallas venue ecosystem.
The property's position among downtown options such as the Omni Dallas Hotel, Hyatt Regency Dallas, and Hilton Anatole allows planners to select the Fairmont when the balance of guest rooms, meeting space, and ambiance best matches event goals. This differentiation is particularly relevant for associations whose attendees value the convenience of on-site lodging alongside targeted exhibit experiences.
Resources for ongoing planning emphasize documentation of spatial utilization patterns specific to the Fairmont. Such records help forecast setup durations, material requirements, and optimal configurations for future events while maintaining compliance with the venue's established parameters.
Broader market context across Dallas, Irving, Grapevine, and Fort Worth reinforces the Fairmont's role within a diversified venue strategy. Events that alternate between hotel-based and convention-center formats benefit from the planning continuity that comes from understanding each location's distinct operational profile.
Implementation Frameworks for Successful Fairmont Dallas Events
Successful exhibit programs at the Fairmont Dallas follow structured frameworks that begin with the venue's documented 70,000 square feet of meeting space and cascade through room-specific requirements. Initial mapping identifies primary placement in the 17,967 Square Foot ballroom and secondary opportunities across the remaining 25 rooms. This comprehensive view ensures that every element supports the event's defined objectives.
Implementation timelines account for the realities of operating within an active hotel environment that simultaneously manages guest rooms and meeting functions. Coordination protocols prioritize minimal disruption while delivering the full impact of custom displays. The 545 guest rooms factor into these timelines by extending potential interaction windows beyond traditional daytime hours.
Post-event evaluation focuses on metrics tied directly to the venue's physical characteristics. Organizers review traffic patterns within the largest room, utilization rates across the 26 meeting rooms, and overall alignment with association or sponsor goals. These insights inform refinements for subsequent programs at the Fairmont or comparable Dallas properties.
The cumulative effect of disciplined planning is an exhibit program that feels native to the Fairmont Dallas rather than imposed upon it. This integration elevates both attendee experience and organizer outcomes within one of downtown Dallas's most established conference hotels.
Questions buyers ask first
What are the verified meeting space specifications for the Fairmont Dallas?
The venue offers 70,000 square feet of total meeting area, with the largest room measuring 17,967 square feet. It includes 26 meeting rooms and 545 guest rooms according to official Visit Dallas listings.
How does the Fairmont Dallas support events that include exhibits?
Its configuration as a downtown conference hotel makes it suitable for association meetings, sponsor events, and executive programs where exhibits integrate with session spaces. The 17,967 Square Foot ballroom and supporting rooms allow for targeted displays that complement rather than dominate the program.
What distinguishes the Fairmont Dallas from larger Dallas convention facilities?
The property provides a full-service hotel environment with 545 on-site guest rooms and 70,000 square feet of meeting space. This creates a more contained, upscale setting compared to dedicated convention centers while still accommodating meaningful exhibit components.
Why is advance spatial planning important for the Fairmont Dallas?
Understanding the exact dimensions of the 17,967 Square Foot largest room and the distribution across 26 total meeting rooms enables accurate booth design, traffic management, and integration with program schedules. This preparation respects the operational realities of a working hotel.
How does the downtown Dallas location influence exhibit coordination?
The Fairmont Dallas sits within a dense cluster of venues including the Kay Bailey Hutchison Convention Center and multiple major hotels. This positioning supports regional attendance and multi-venue strategies while requiring attention to hotel-specific delivery and scheduling protocols.
Is the Fairmont Dallas appropriate for recurring annual events with evolving exhibits?
Yes. The consistent 70,000 square feet of meeting space and documented room specifications allow organizations to refine exhibit strategies over multiple cycles. The 545 guest rooms and ballroom scale support progressive improvements in engagement and program integration.
Related topics
Continue with the Dallas topics closest to the current scope.
Start here
Expo Stand Builders of Dallas
Full-service exhibit programs with design, fabrication, logistics, venue-aware planning, and show-floor accountability across Dallas-Fort Worth. Share the venue, dates, footprint, and the part of the scope that still needs to be solved.