
Venues / Loews Arlington Hotel: Integrated Campus Planning for Conferences and Exhibitions in Arlington
Loews Arlington Hotel: Integrated Campus Planning for Conferences and Exhibitions in Arlington
Authoritative guidance on leveraging the venue's 266,000 square feet of indoor and outdoor space, largest-in-Arlington ballroom, and direct connections to adjacent facilities for cohesive event orchestration within the distinct Arlington market cluster.
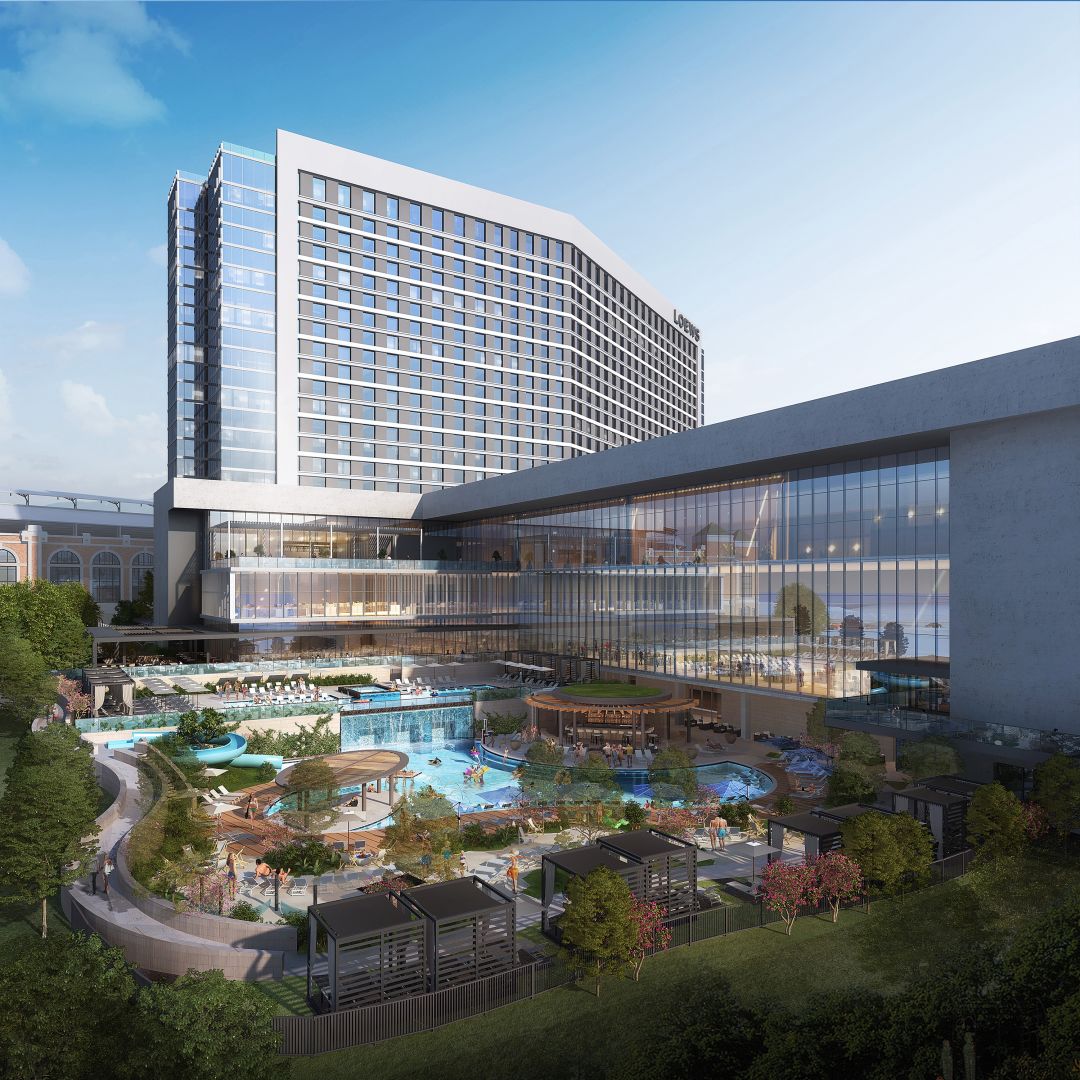
Space Inventory and Configuration at Loews Arlington Hotel
The verified total of 266,000 square feet at Loews Arlington Hotel breaks down into 200,000 square feet of climate-controlled indoor space and 66,000 square feet of outdoor venue area. This allocation gives event coordinators a versatile palette for assigning functions ranging from dense exhibit floors to more expansive breakout or pre-function zones. Indoor space supports technical requirements for trade show booths, AV integration, and controlled lighting, while the outdoor component introduces options for branded environments or demonstration areas that benefit from natural settings. Planners must map these square footages early to align with expected attendance densities and activity types, ensuring that circulation paths and support infrastructure remain unobstructed throughout the program.
At the core of the indoor resources sits the 51,000 Square Foot ballroom, recognized as Arlington's largest. Its dimensions permit configurations that accommodate substantial custom exhibit structures or theater-style seating for keynote addresses within the same footprint through strategic modular planning. This versatility reduces the need to split core activities across distant buildings, a common constraint in other DFW clusters. The ballroom's scale also allows for concurrent elements such as staging, registration counters, and networking lounges, provided that floor plans account for load-in pathways and emergency egress standards from the outset.
The remaining indoor allocation complements the ballroom with flexible meeting rooms and pre-function spaces that can handle concurrent sessions or sponsor activations. When these areas are viewed as an interconnected system rather than isolated rooms, the hotel reveals its strength in supporting multi-track conferences where attendees move efficiently between exhibition viewing, educational programming, and hospitality functions. Operational nuance lies in sequencing setup and teardown to minimize disruption, particularly when outdoor spaces are layered into the schedule for transitional or evening elements.
Campus Connectivity and Expanded Operational Reach
Loews Arlington Hotel maintains a direct connection to the new Arlington Convention Center, forming a contiguous campus that multiplies functional options without requiring external transportation. This linkage allows planners to distribute exhibit space, meeting rooms, and support services across both properties while preserving a single, walkable attendee experience. Such integration is especially relevant for exhibitions that require both specialized breakout rooms and large-scale display areas, as the combined footprint addresses capacity in ways that isolated Dallas hotel venues cannot replicate.
A sky bridge further connects the property to 35,000 square feet at neighboring Live! By Loews, providing smooth access to overflow or specialized zones. This additional square footage can be allocated for targeted activations, auxiliary exhibits, or quiet-focus sessions that benefit from separation yet remain minutes away from the main ballroom. The resulting campus configuration supports sophisticated program design where hospitality, exhibition, and conference elements coexist without the logistical overhead typical of venues scattered across Fort Worth or Plano.
From a coordination standpoint, these connections encourage comprehensive site diagrams that treat the entire district as a single operational unit. Planners gain flexibility in adjusting room blocks or exhibit layouts as registration numbers evolve, while the physical linkages reduce transition times between activities. This campus model distinguishes Arlington's event infrastructure by emphasizing efficiency and experiential continuity over the more compartmentalized approaches found in other regional clusters.
Understanding these linkages during the initial planning phase helps prevent common pitfalls such as mismatched load schedules or attendee confusion. The integrated layout supports tighter timelines for installation and dismantling, allowing focus to remain on content delivery and participant engagement rather than venue navigation challenges.
Capacity Management for Groups Scaling to 5,000
Loews Arlington Hotel supports groups of up to 5,000, a capacity that positions the property for major industry conferences and trade exhibitions seeking both scale and service integration. Realizing this potential depends on detailed modeling of how the 51,000 Square Foot ballroom and supporting indoor spaces interact with anticipated attendee flows. Planners must calculate density ratios across exhibit aisles, session rooms, and pre-function areas to maintain comfort and safety while maximizing interaction opportunities.
At this attendance level, the campus connections become critical assets. The Arlington Convention Center linkage and Live! By Loews sky bridge effectively expand the usable footprint, enabling parallel programming streams that would overwhelm a non-integrated venue. This allows for simultaneous general sessions in the ballroom, targeted exhibits in adjacent halls, and hospitality functions distributed across outdoor or secondary indoor zones. Coordination frameworks should prioritize phased arrivals and staggered schedules to prevent congestion at key chokepoints.
Operational detail extends to balancing exhibit square footage against seating requirements and support services. The ballroom's size accommodates island-style displays with generous circulation, yet planners must also reserve buffer space for registration, badge processing, and emergency access. By treating the entire 266,000 Square Foot inventory as an ecosystem, event teams develop resilient plans that adapt to fluctuations in registration while preserving the intended program experience.
Arlington's positioning within the broader DFW market further informs capacity strategies. Unlike the high-density urban environment of downtown Dallas venues, the Arlington campus offers breathing room and destination appeal that can be woven into attendee itineraries, enhancing perceived value without extending the core event footprint.
Strategic Activation of Outdoor Venue Space
The 66,000 square feet of outdoor space at Loews Arlington Hotel introduces a layer of programming flexibility that pure indoor venues in the region cannot match. These areas support receptions, interactive demonstrations, product sampling, or experiential branding zones that complement the formal sessions held within the 200,000 square feet of indoor inventory. Their adjacency to the ballroom and connected facilities enables fluid transitions, allowing organizers to shift portions of the agenda outdoors during peak daylight hours or for evening networking.
Effective use of this outdoor allocation requires advance consideration of technical overlays such as temporary power, digital signage, and weather mitigation strategies. When integrated thoughtfully with the indoor ballroom and meeting rooms, the outdoor spaces create contrast and memorability within the overall program arc. For trade show elements, they can extend exhibit themes into open-air environments, providing additional touchpoints for attendee engagement without encroaching on primary indoor square footage.
Within the Arlington context, these outdoor resources reinforce the campus's role as a hospitality-focused anchor. They differentiate the property from more utilitarian convention centers in Fort Worth or Irving by enabling events that blend professional objectives with destination-inspired moments. Planners who map outdoor activations against indoor capacities early in the process achieve higher utilization rates and improved attendee satisfaction metrics.
The scale of available outdoor footage also supports contingency planning. Should indoor sessions require adjustment, portions of the program can migrate outdoors with minimal disruption due to the connected layout. This resilience adds strategic value for organizations planning multi-day events where weather or attendance variables must be anticipated.
Arlington District Differentiation and Market Context
Arlington operates as a distinct venue cluster within the DFW region, characterized by integrated hospitality, entertainment adjacency, and campus-style convention infrastructure. Loews Arlington Hotel exemplifies this positioning as the central hotel anchor connected to the convention center, offering a more contained and hospitality-forward environment than the expansive convention center-focused operations in downtown Dallas or the airport-centric setups in Irving. This differentiation influences how planners approach attendee experience, logistical sequencing, and thematic development.
The market's emphasis on unified campuses reduces variables around transportation and timing that often complicate events spanning multiple Dallas or Fort Worth properties. With the Loews Arlington Hotel, Live! By Loews, and the convention center linked physically, coordinators can maintain tighter control over program pacing and resource deployment. The 51,000 Square Foot ballroom and overall 266,000 Square Foot inventory further reinforce Arlington's suitability for Mid to Large gatherings that benefit from both scale and convenience.
Planning within this context involves recognizing how Arlington's operational rhythms differ from neighboring clusters. Frisco and Plano venues often cater to corporate meetings with smaller footprints, while Grapevine emphasizes resort-style hospitality. Arlington's combination of substantial indoor-outdoor space and direct convention center integration supports hybrid exhibition and conference models that leverage the full destination without dispersing activities across distant sites.
These nuances guide bid preparation and program design by highlighting the venue's ability to deliver efficient execution alongside memorable elements. Organizations return to the Loews Arlington Hotel campus because the connected layout and verified capacities consistently support complex agendas while minimizing the coordination burden on internal teams.
Coordination Frameworks for Smooth Execution
Effective event delivery at Loews Arlington Hotel begins with comprehensive diagrams that incorporate the full 266,000 square feet alongside the connected convention center and Live! By Loews resources. These documents must address load-in sequencing for exhibits, placement of the 51,000 Square Foot ballroom elements, and allocation of outdoor zones to avoid conflicts across the campus. Early mapping of these interdependencies allows for realistic timelines that align with the venue's physical linkages and capacity thresholds.
As a planning resource, the focus remains on frameworks that account for attendee flow from registration through exhibit halls, sessions, and outdoor activations. The sky bridge and direct connections simplify many traditional logistics, yet still require precise scheduling to prevent overlap between setup crews and program activities. Planners achieve best results by building in buffer periods that respect the scale of a 5,000-person event while preserving flexibility for last-minute adjustments.
Integration of indoor and outdoor components adds another layer of coordination. Transition protocols between the ballroom environment and the 66,000 square feet outdoors must be choreographed to maintain energy and purpose. When these elements are designed as complementary rather than sequential, the overall program gains depth without increasing complexity. The campus configuration inherently supports this integrated approach more readily than dispersed venues in other DFW districts.
Longer-term success at this property stems from iterative learning about its operational patterns. Repeat planners refine their use of the largest Arlington ballroom for exhibits one year and plenary functions the next, always grounding decisions in the verified square footages and connection points. This adaptive expertise elevates event outcomes while respecting the distinct planning rhythms of the Arlington market.
Questions buyers ask first
How much total meeting space is available at Loews Arlington Hotel?
The venue provides 266,000 square feet of indoor and outdoor meeting space, consisting of 200,000 square feet indoors and 66,000 square feet outdoors.
What is the size of Arlington's largest ballroom and where is it located?
The largest ballroom is located at Loews Arlington Hotel and measures 51,000 square feet, making it the premier space for major exhibitions or general sessions in the city.
What is the maximum group size accommodated at the property?
Loews Arlington Hotel can support groups of up to 5,000 attendees when utilizing its full campus including connected facilities.
How does connectivity to other Arlington venues enhance event options?
The hotel connects directly to the new Arlington Convention Center and offers sky bridge access to an additional 35,000 square feet at neighboring Live! By Loews, enabling unified programming across a contiguous campus.
How does Loews Arlington Hotel differ from Dallas or Irving venues?
It functions as a flagship campus-hotel anchor with extensive indoor-outdoor space and integrated connections, creating a more contained and hospitality-oriented environment compared to the urban convention density of Dallas or airport-focused Irving properties.
Related topics
Continue with the Dallas topics closest to the current scope.
Start here
Expo Stand Builders of Dallas
Full-service exhibit programs with design, fabrication, logistics, venue-aware planning, and show-floor accountability across Dallas-Fort Worth. Share the venue, dates, footprint, and the part of the scope that still needs to be solved.