
Venues / AT&T Stadium Exhibition Planning in Arlington
AT&T Stadium Exhibition Planning in Arlington
AT&T Stadium provides a high-visibility platform in Arlington for large-scale sponsor environments, field builds, and premium corporate events, supported by a 98,000 Square Foot field and direct-access logistics.
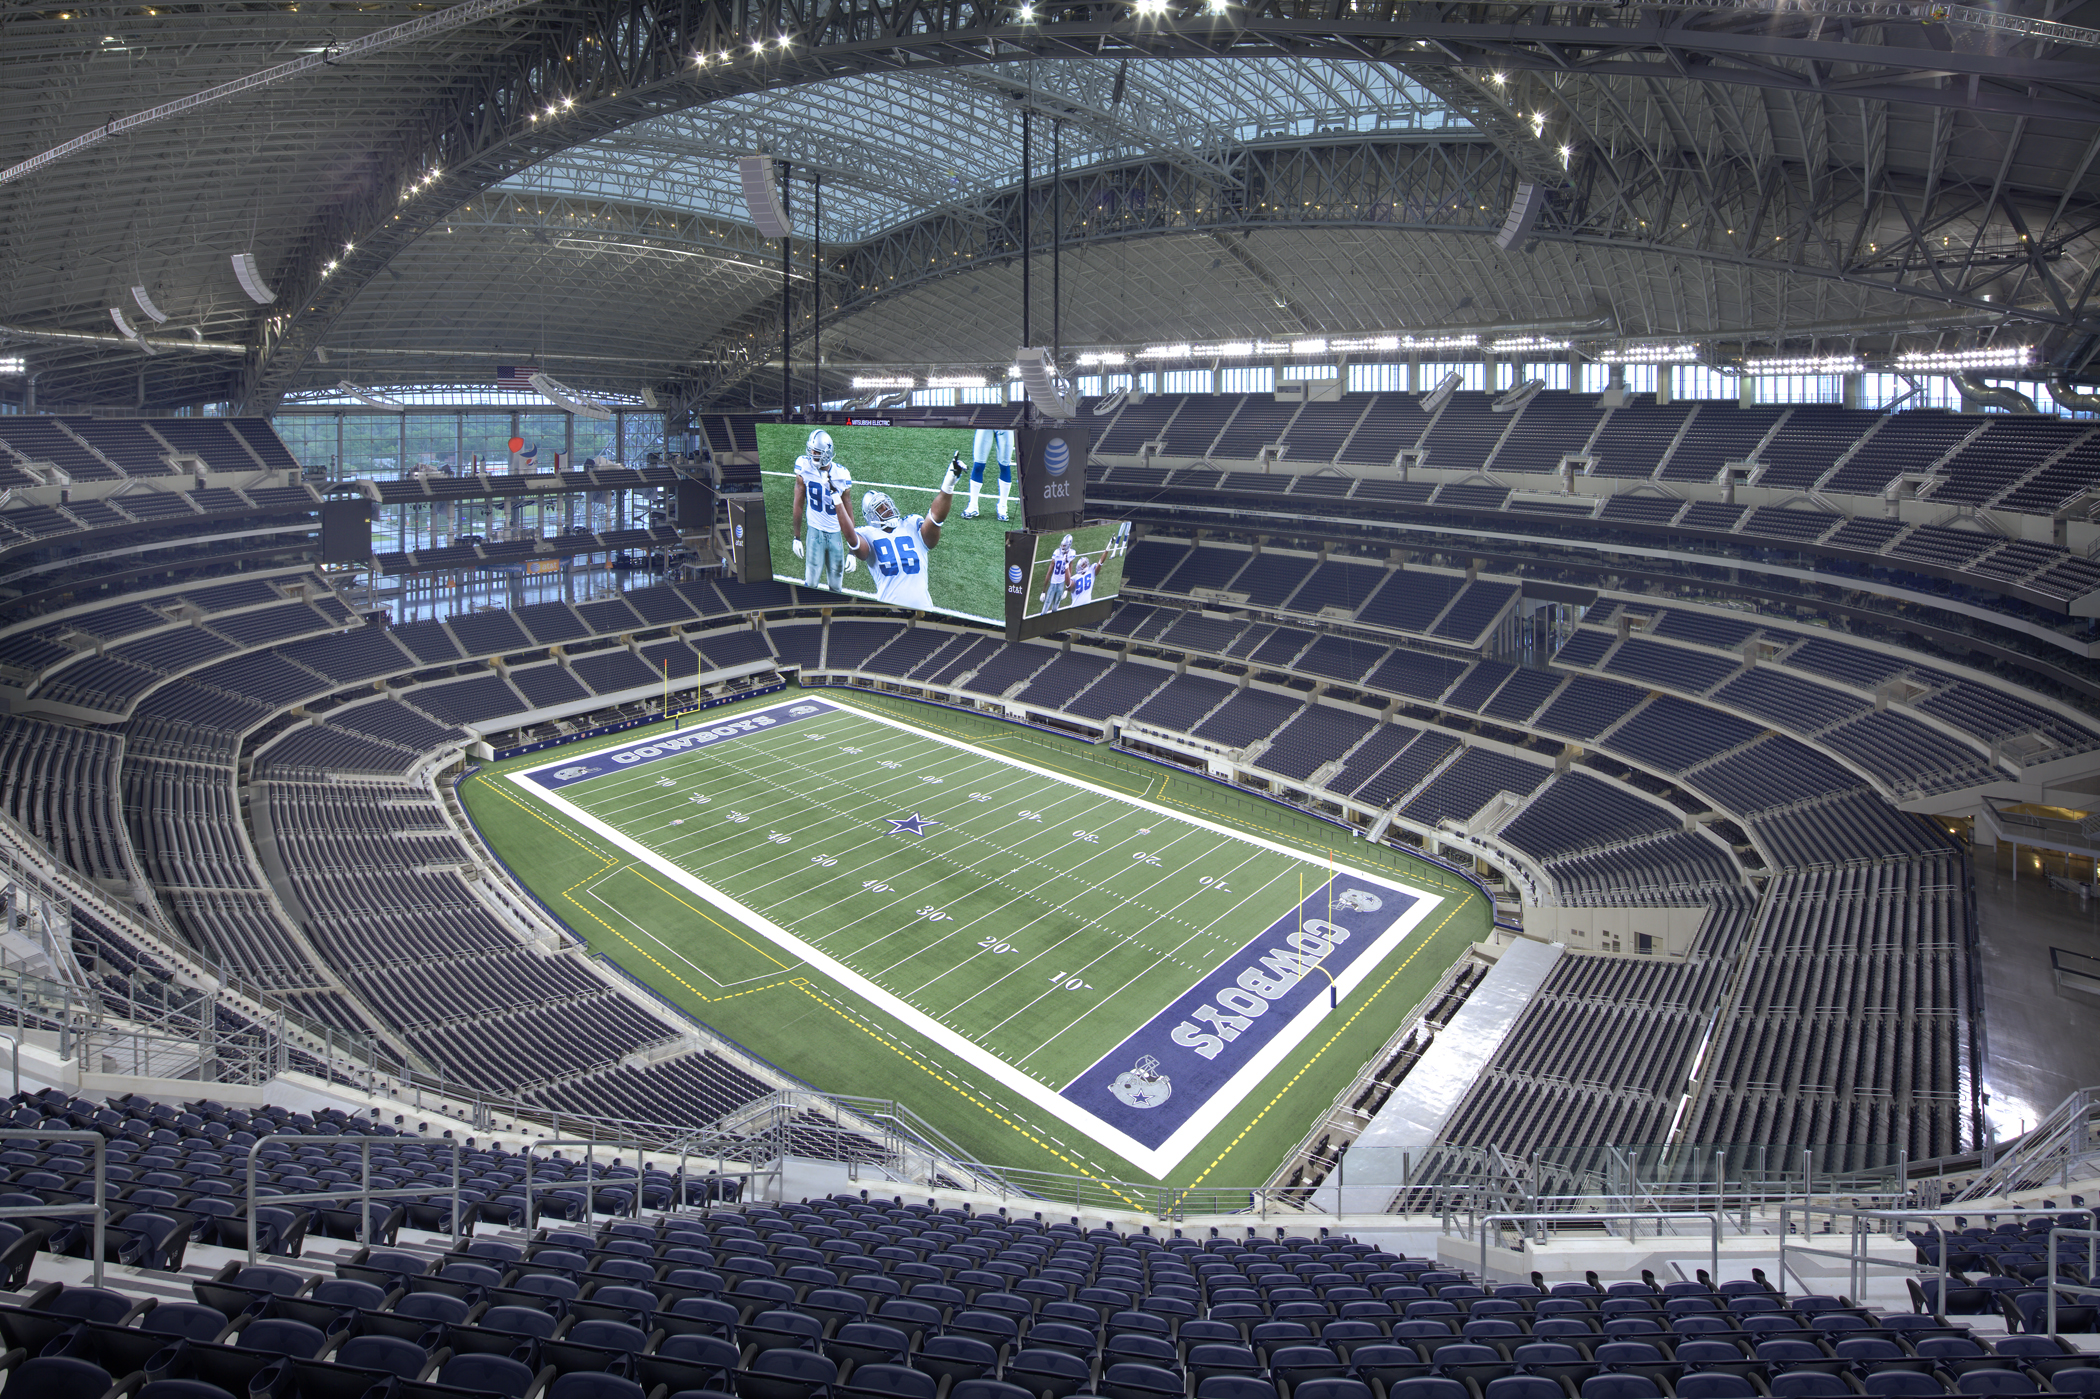
AT&T Stadium as an Arlington Anchor for Premium Activations
Within the segmented DFW event ecosystem, Arlington occupies a specialized role centered on high-profile stadium venues capable of delivering memorable scale. AT&T Stadium exemplifies this positioning through its verified 98,000 Square Foot field, which serves as a foundation for sponsor environments and custom field builds that command attention from large audiences. Planners utilize this resource to create immersive corporate experiences that blend exhibition components with the inherent drama of the stadium architecture, producing outcomes that stand apart from more traditional indoor convention halls in neighboring markets.
The venue's design supports the integration of custom stands and interactive zones while preserving functionality for its primary seating capacity of more than 80,000. This dual-purpose capability requires precise planning that accounts for sightline preservation, audience circulation, and thematic coherence. Coordination efforts therefore prioritize early mapping of exhibit footprints against the field's documented dimensions to ensure both operational feasibility and maximum promotional visibility.
Arlington's infrastructure further enhances event potential by providing convenient regional access that complements the stadium's internal logistics. This context allows for streamlined planning of multi-day programs that combine field-level exhibitions with ancillary hospitality functions, creating comprehensive brand platforms that leverage the venue's prestige.
Maximizing the 98,000-Square-Foot Field for Exhibit Configurations
The official Arlington listing for AT&T Stadium identifies a 98,000 Square Foot field as a core asset for event planners seeking expansive exhibition space. This dimension enables the placement of up to 490 10x10 booths, offering flexibility for layouts ranging from dense grid arrangements to more open experiential zones that incorporate larger custom structures. When developing floor plans, coordinators reference these exact parameters to balance density with attendee comfort and to align exhibits with key focal areas of the stadium.
Field builds at this scale demand attention to structural integrity, material flow, and visual hierarchy so that individual stands contribute to an overarching narrative. The sheer size permits thematic districts within the exhibition area, such as technology showcases or hospitality pavilions, each tailored to specific corporate objectives. Planning at this level also considers how the field's open nature interacts with the surrounding seating bowl to create an environment where exhibits gain added prominence through elevated perspectives.
Successful utilization of the full 98,000 square feet involves iterative reviews of proposed configurations against the venue's physical constraints. This process helps avoid bottlenecks during peak attendance periods and ensures that power and access points remain optimally distributed. The result is an exhibition program that feels integrated rather than superimposed, enhancing overall event cohesion.
Documentation from the venue confirms these capacities, allowing planners to build confidence into their proposals and to forecast attendance patterns with greater accuracy. Such precision supports more effective budgeting and resource allocation across all phases of event execution.
Direct-Access Load-In and Load-Out Logistics
AT&T Stadium provides direct-access load-in and load-out according to its verified Arlington listing, a feature that significantly simplifies the movement of exhibit materials, custom stands, and technical equipment. This capability reduces dependency on secondary staging areas and supports tighter scheduling windows for both installation and dismantle. Planners incorporate these logistics early in the coordination timeline to align delivery sequences with venue availability and to minimize handling points that could introduce delays or damage risks.
The direct access routes facilitate the introduction of oversized elements common in stadium environments, such as structural towers, modular stages, or large-format digital displays. Operational planning therefore includes detailed mapping of these pathways to confirm clearance dimensions and turning radii. By treating load-in as a foundational element rather than an afterthought, coordinators establish smoother transitions into the active setup phase on the 98,000 Square Foot field.
Post-event load-out benefits equally from the same direct infrastructure, enabling rapid clearing of the premises and reducing overall labor windows. This efficiency holds particular value for events that must vacate promptly to accommodate subsequent stadium bookings. Thorough documentation of load-in protocols during the planning stage helps maintain compliance with venue standards while optimizing the entire material handling cycle.
Power Infrastructure and Technical Readiness
Full power availability stands as a documented attribute of AT&T Stadium, enabling the deployment of sophisticated exhibit technology across the field and adjacent areas. This resource supports lighting rigs, interactive kiosks, audiovisual presentations, and climate-controlled hospitality spaces without reliance on external generators in primary zones. Planners factor the power network into early designs to distribute loads evenly and to position high-consumption elements near appropriate distribution points.
The integration of power with the venue's 98,000 Square Foot field allows for creative freedom in stand construction, where illumination and digital components can operate at full capacity. Coordination includes verification of circuit capacities and backup provisions to safeguard against interruptions during critical program moments. Such attention to technical infrastructure translates into more reliable visitor experiences and stronger brand impressions.
When combined with direct load-in capabilities, the power system creates a technically robust environment suitable for complex activations. Event planning documents routinely highlight these capabilities to guide vendors and to align expectations across all participating stakeholders. The outcome is an exhibition floor that performs at the level expected of a premium Arlington venue.
Meeting Facility Capacities and Program Integration
Beyond the main field, AT&T Stadium offers meeting-facility data that documents substantial capacities for reception, theater, banquet, and classroom configurations. These options enable planners to extend exhibition activities into structured programming spaces, creating layered event experiences that move fluidly between open networking and focused sessions. The availability of these formats supports hybrid agendas where custom stands on the field serve as both display areas and transitional venues for smaller groups.
Reception capacities accommodate large-scale hospitality functions that complement field-level exhibits, while theater and classroom setups provide venues for product demonstrations or educational content. Banquet configurations further allow for elevated dining experiences that reinforce brand messaging established in the exhibition zones. Effective coordination requires mapping these spaces against anticipated attendance drawn from the stadium's overall seating capacity of more than 80,000.
The integration of these meeting capabilities with the primary 98,000 Square Foot field produces comprehensive event architectures not easily replicated in single-purpose facilities. Planners reference the verified capacities to forecast space requirements accurately and to design attendee journeys that maximize both exposure and engagement. This holistic approach strengthens the strategic value delivered at AT&T Stadium.
Arlington District Differentiation and Strategic Context
Arlington operates as a discrete cluster within the DFW venue taxonomy, distinct from the dense convention offerings of downtown Dallas, the resort-style properties in Grapevine, or the emerging meeting spaces in Frisco and Fort Worth. AT&T Stadium capitalizes on this differentiation by delivering a stadium-centric experience that appeals to organizers seeking dramatic scale and regional draw. Planning resources therefore emphasize alignment with Arlington's specific infrastructure and audience profiles rather than applying cookie-cutter approaches developed for other submarkets.
The stadium's high-visibility status makes it particularly suitable for campaigns that benefit from association with a landmark property. Coordinators evaluate how exhibit strategies can amplify this positioning through creative use of the field's 490-booth potential and direct-access logistics. Such venue-specific tailoring results in activations that feel native to the location rather than imported from elsewhere in the metroplex.
By maintaining focus on Arlington's unique operational context, planners avoid mismatches that can occur when assumptions based on Dallas-centric venues are carried over. This disciplined approach, grounded in the stadium's verified facts, supports more predictable outcomes and more effective resource deployment across the entire event lifecycle.
Coordinating Large-Scale Events with 80,000-Plus Seating Capacity
Seating for more than 80,000 provides AT&T Stadium with an audience pool that elevates the stakes and opportunities for exhibition planning. Exhibits positioned on the field gain natural amplification through this scale, as attendees in the stands receive sweeping views of well-designed sponsor environments and field builds. Coordination therefore incorporates sightline studies and thematic scaling to ensure that custom stands register effectively from multiple vantage points.
Managing the intersection of field-level activity with upper-level seating requires careful scheduling and clear demarcation of zones. Planners reference the venue's documented capacities to model crowd movement and to time activations for maximum impact. The combination of expansive field space, robust power infrastructure, and direct logistics creates a foundation capable of supporting the complexity such large audiences demand.
Successful events at this scale demonstrate the value of treating AT&T Stadium as both an exhibition venue and a complete experiential destination. The planning process integrates all verified elements, from booth capacity to meeting-room options, into unified programs that deliver measurable engagement within Arlington's distinct market segment.
Questions buyers ask first
What is the field size available for exhibitions at AT&T Stadium?
The official Arlington listing describes a 98,000 Square Foot field suitable for large sponsor environments, field builds, and custom exhibit configurations.
How many 10x10 booths can be accommodated at AT&T Stadium?
Documentation indicates capacity for up to 490 standard 10x10 exhibit booths on the main field, depending on overall event layout and flow requirements.
Does AT&T Stadium provide direct-access load-in and load-out?
Yes, the venue listing confirms direct-access load-in and load-out along with full power availability, supporting efficient movement of materials and equipment.
What seating capacity should planners consider for AT&T Stadium events?
The stadium provides seating for more than 80,000, creating significant audience scale that influences exhibit design, sightlines, and overall event coordination.
What types of meeting setups are supported at the venue?
Meeting-facility data shows major capacities for reception, theater, banquet, and classroom formats, allowing integration with field-level exhibitions.
How does AT&T Stadium differ from Dallas convention venues?
As an Arlington stadium venue, it offers a distinct environment focused on high-visibility field builds and premium activations separate from the indoor convention infrastructure found in downtown Dallas clusters.
Related topics
Continue with the Dallas topics closest to the current scope.
Start here
Expo Stand Builders of Dallas
Full-service exhibit programs with design, fabrication, logistics, venue-aware planning, and show-floor accountability across Dallas-Fort Worth. Share the venue, dates, footprint, and the part of the scope that still needs to be solved.