
Industries / Sports and Entertainment Event Services Expo Planning
Sports and Entertainment Event Services Expo Planning
Orchestrating exhibit presence at sports and entertainment events demands precise alignment with the dynamic layouts of Dallas-area venues like the Kay Bailey Hutchison Convention Center Dallas, where high-traffic activations require robust structural planning to handle surging crowds and thematic installations.
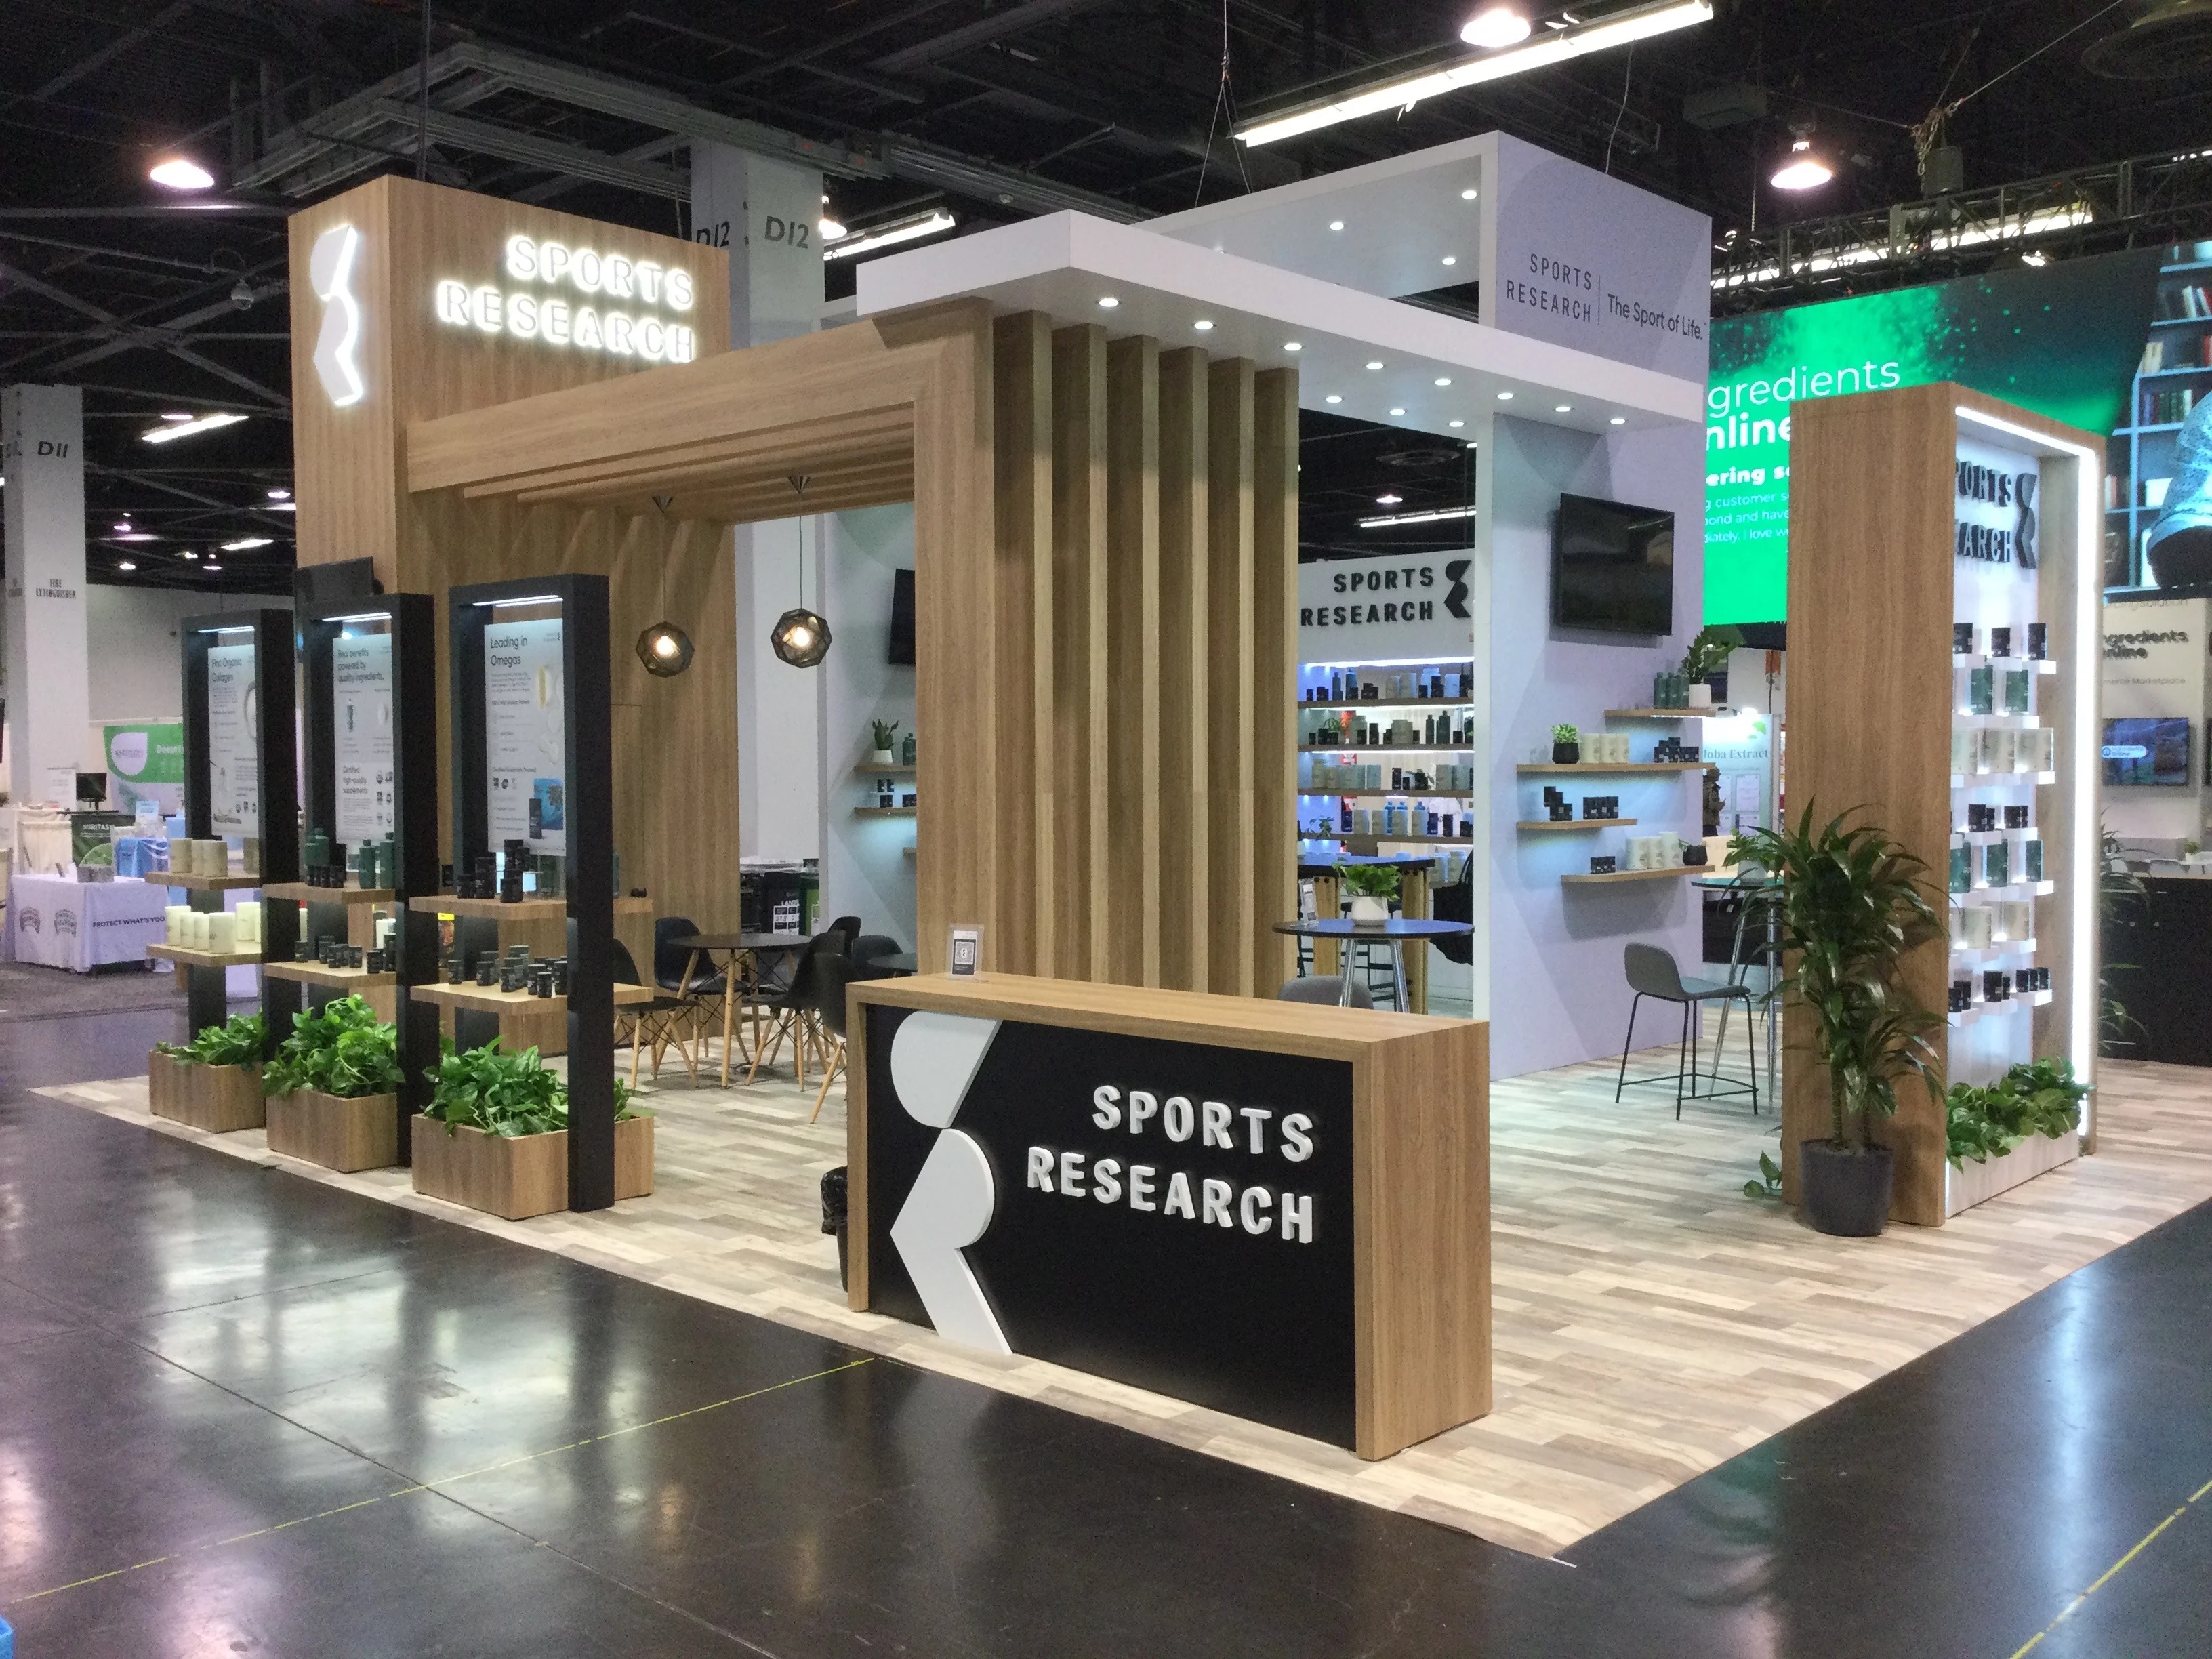
Navigating Convention Center Logistics for Sports Exhibits
The Kay Bailey Hutchison Convention Center Dallas stands as a cornerstone for large-scale sports events, featuring extensive dock facilities that manage inbound freight through structured appointment systems designed to prevent bottlenecks during peak move-in periods. Exhibitors coordinating sports memorabilia displays or equipment demos must submit advance load-in details to synchronize with the center's unloading bays, which handle tractor-trailers carrying modular booth components weighing thousands of pounds. This process ensures that crated athletic turf simulators or goalpost replicas arrive precisely when crews can access the exhibit floor, minimizing dwell time in staging areas.
Once cleared through docks, materials route to designated halls where floor plans dictate booth footprints, often requiring reinforced platforms for heavy sports gear like weight benches or virtual reality training pods. Utility hookups follow strict ordering windows, with exhibitors specifying amperage needs for powering scoreboards or fan engagement kiosks that draw consistent loads throughout multi-day tournaments. Planning includes buffer times for inspections, as venue protocols verify compliance before activation.
Hyatt Regency Dallas and similar convention hotels complement these setups by hosting ancillary sponsor lounges, where compact exhibits integrate branding from major leagues, relying on adjacent service elevators for discreet material delivery.
Exhibition Hall Adaptations for Entertainment Activations
Dallas Market Hall provides expansive, column-free spaces suited for entertainment exhibitors unveiling stage tech or artist merchandise, where booth designs emphasize open sightlines to draw roaming crowds between performances. Freight enters via dedicated ramps and doors scaled for oversized crates containing pyrotechnic mockups or holographic projectors, with coordinators plotting paths to avoid interference with neighboring music label activations or talent agency pavilions.
Assembly sequences prioritize vertical elements like truss-supported lighting grids, which demand pre-approved rigging plans submitted through venue channels to confirm load distributions across the hall's robust flooring. Power grids support clustered outlets for audio-visual arrays, allowing smooth integration of demo zones where attendees test soundboards or VR concert experiences without venue-wide disruptions.
The hall's flexibility extends to hybrid formats blending trade show elements with live demos, requiring staggered setup schedules that align with sound checks and thereby preserving acoustic integrity for subsequent entertainment segments.
Special Venue Considerations for Fan Engagement Booths
Fashion Industry Gallery hosts niche entertainment crossovers, such as pop culture conventions featuring sports memorabilia fused with celebrity endorsements, where intimate booth layouts foster close-up interactions via touchscreen autograph stations or jersey customization pods. Access occurs through ground-level doors optimized for pallet jacks ferrying lightweight yet voluminous graphics panels that wrap around interactive pedestals.
Planning emphasizes modular disassembly for quick turnarounds between sessions, with exhibitors coordinating via venue directories to reserve freight windows that dovetail with attendee influxes. Utilities focus on data lines for real-time leaderboards syncing with event apps, ensuring low-latency engagement without taxing shared circuits.
Proximity to downtown Dallas enhances viability for after-hours extensions, prompting exhibit designs that transition smoothly from daytime trade functions to evening networking pods.
Hotel-Based Coordination for Sponsor Integrations
Omni Dallas Hotel's convention facilities cater to upscale entertainment sponsorships, like branded lounges for sports broadcasters or talent Meet and Greets, where exhibits deploy via service elevators dimensioned for booth islands up to 20x20 feet. Coordinators map elevator capacities against crate volumes, scheduling lifts during off-peak hotel operations to sidestep guest traffic.
Ballroom power setups accommodate distributed loads for plasma screens airing highlight reels, with advance orders specifying circuits to prevent flickers during live feeds. Material staging occurs in Back of House areas, allowing pre-assembly of podiums and backdrops before final placement.
These venues demand exhibit aesthetics blending smoothly with luxury decors, incorporating subtle LED accents that highlight sponsor logos without overwhelming ambient lighting.
Regional Venue Expansion Strategies
Irving Convention Center at Las Colinas broadens options for sports exhibitors with its lakeside adjacency, ideal for outdoor-linked booths showcasing water sports gear or e-sports rigs, where dual indoor-outdoor freight paths require dual-path planning to stage waterside demos alongside hall displays. Dock appointments factor in convention traffic, prioritizing sports tech vendors arriving ahead of gaming tournaments.
Gaylord Texan Resort & Convention Center in Grapevine supports entertainment spectacles with atrium-spanning exhibits, navigating multi-level escalators for upper-deck activations featuring costume replicas or band merch towers. Logistics leverage resort-wide service corridors, with power audits ensuring stability for projection mappings across vast walls.
Cross-venue campaigns for touring leagues mandate synchronized timelines, plotting freight routes from DFW airports to each site's bays while adhering to per-facility partner notifications.
Utility and Docking Optimization Tactics
At Kay Bailey Hutchison Convention Center Dallas, exhibitors order utilities through specified channels, detailing wattage for sports arcade games or entertainment fog machines to match hall sub-panels capable of high amperage without surges. Docks operate on reservation grids, assigning bays based on trailer lengths common for booth shipments spanning 40 feet.
This setup prevents cross-traffic jams, allowing sequential offloads where structural beams first, followed by electronics, streamlining floor-ready configurations. Post-install, monitoring ensures draws stay within booked limits, vital for venues hosting parallel sessions with overlapping power grids.
Adaptations across sites like Dallas Market Hall involve similar pre-booking, tailoring to hall-specific bay counts and turn radii for maneuvering forkifts amid stacked entertainment scenery.
Service Partner Alignment Protocols
Venues like Kay Bailey Hutchison Convention Center Dallas maintain directories of approved service partners, guiding exhibitors to outsource rigging or electrical work through vetted providers who navigate facility rules on access hours and certifications. Coordination begins with shared calendars syncing partner arrivals to dock slots, ensuring electricians wire fan misting systems or pyros without floor delays.
This ecosystem streamlines compliance, as partners handle permits for elevated sports climbing walls or stage extensions, freeing planners to focus on thematic flows. Documentation exchanges confirm specs, mitigating revisions during crunch-time installs.
Consistency across Omni Dallas Hotel and Hyatt Regency Dallas relies on analogous partner lists, adapting protocols to hotel-scale constraints like noise curfews for late-night entertainment rehearsals.
Scalable Booth Designs for Sector Demands
Sports exhibitors favor open-plan islands at Dallas Market Hall to demo agility ladders or bike trainers, with designs scaling from 10x10 footprints to 30x40 superbooths via interlocking panels shipped in nested configurations. Entertainment counterparts opt for enclosed pods at Fashion Industry Gallery shielding prototype instruments from dust, using tension fabrics for rapid rebrands between artist panels.
Both leverage venue floor load ratings, engineering bases to distribute weights from trophy cases or drum risers evenly. Dismantle phases reverse setups, with partners boxing for outbound docks slotted post-event closeouts.
Hybrid sports-entertainment fusions at Irving Convention Center integrate AR zones, demanding booth shells pre-wired for venue data drops to enable app-synced holograms.
Questions buyers ask first
How do docking procedures work at Kay Bailey Hutchison Convention Center Dallas for sports exhibits?
Docks require advance appointments submitted through exhibitor portals, assigning specific bays based on trailer size and load volume to facilitate orderly offloading of booth materials during designated move-in windows.
What utility considerations apply to entertainment lighting at Dallas Market Hall?
Exhibitors order power via venue forms specifying amperage and locations, ensuring circuits support LED arrays and strobes without exceeding hall panel capacities shared among adjacent booths.
Can Omni Dallas Hotel accommodate large sponsor booths for events?
Yes, service elevators and ballrooms handle booths up to 20x20 feet, with pre-staging in service areas allowing assembly timed to avoid guest disruptions.
How to coordinate across multiple DFW venues like Grapevine and Irving?
Develop master timelines aligning dock reservations and partner schedules per site, factoring travel between locations for consistent exhibit deployments.
What are key service partner steps at convention centers?
Reference venue directories to engage approved providers early, sharing booth specs for rigging and electrical approvals ahead of install dates.
How do floor plans influence sports fan zone designs?
Open configurations maximize flow around interactive elements, adhering to aisle clearances and load paths dictated by each hall's layout diagrams.
Related topics
Continue with the Dallas topics closest to the current scope.
Start here
Expo Stand Builders of Dallas
Full-service exhibit programs with design, fabrication, logistics, venue-aware planning, and show-floor accountability across Dallas-Fort Worth. Share the venue, dates, footprint, and the part of the scope that still needs to be solved.